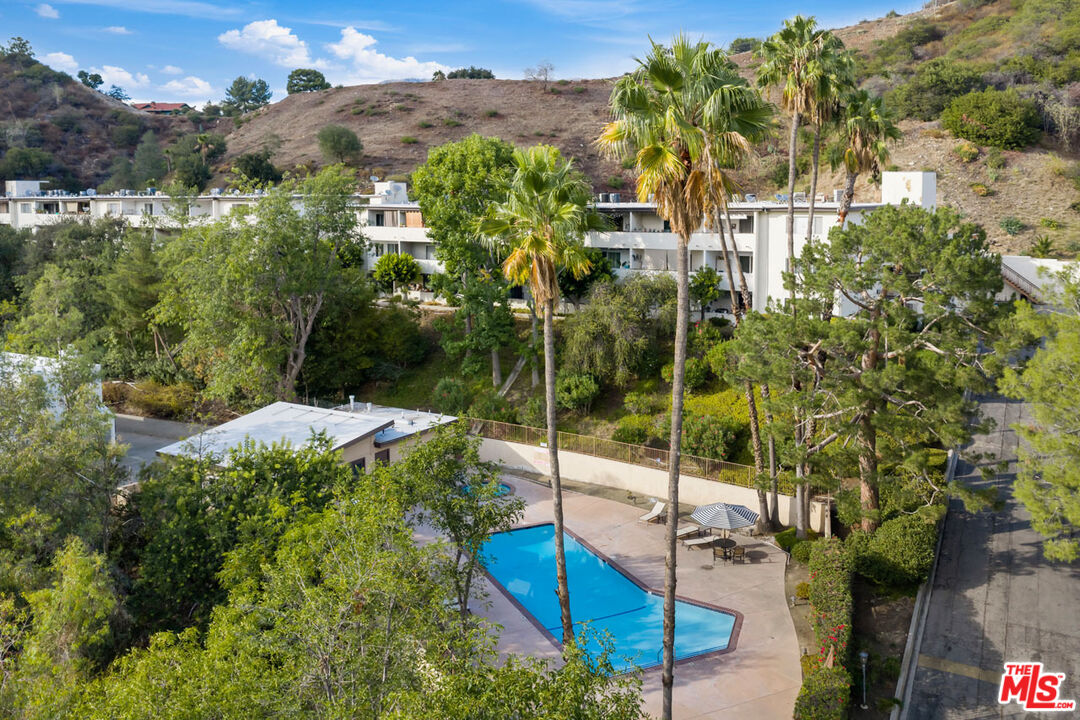
Aerial view of a residential complex with a blue swimming pool, palm trees, and surrounding hills.
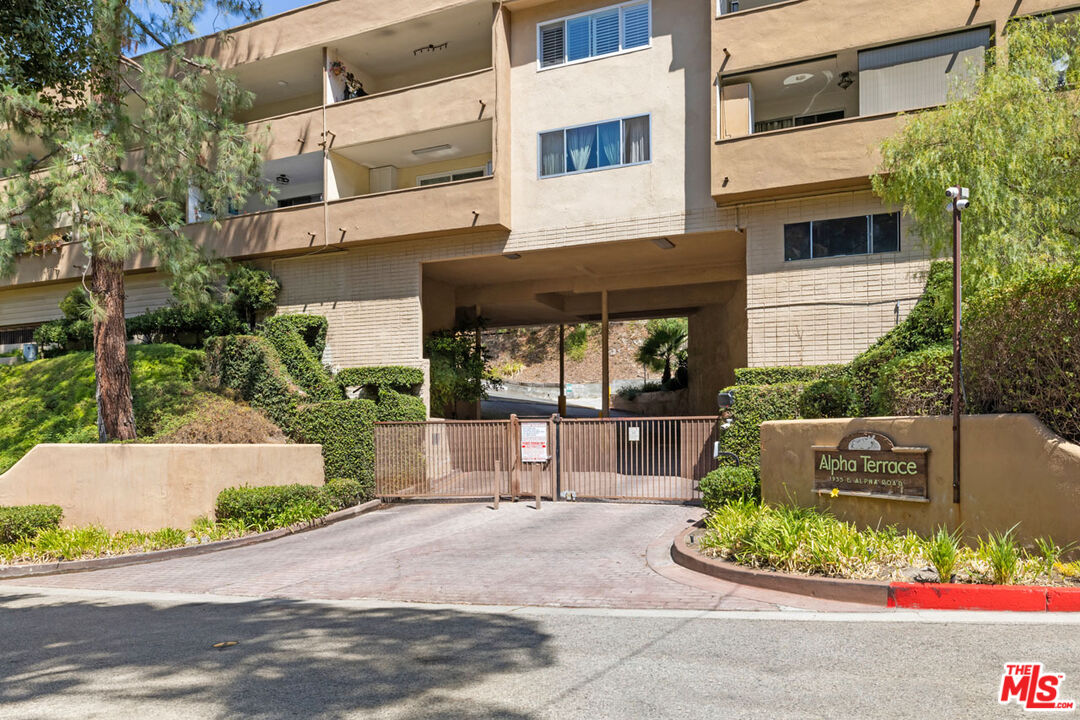
Alpha Terrace condominium exterior with balconies, landscaped grounds, and a gated driveway entrance.
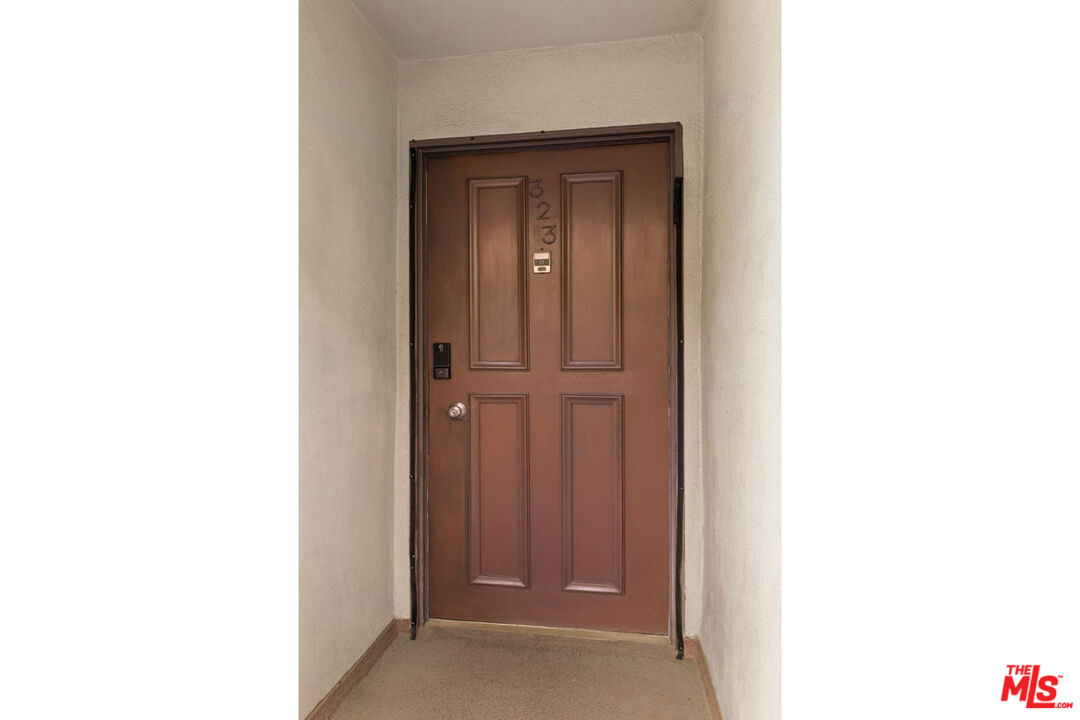
Apartment entry door 323 with a keypad lock and brown paneled finish.
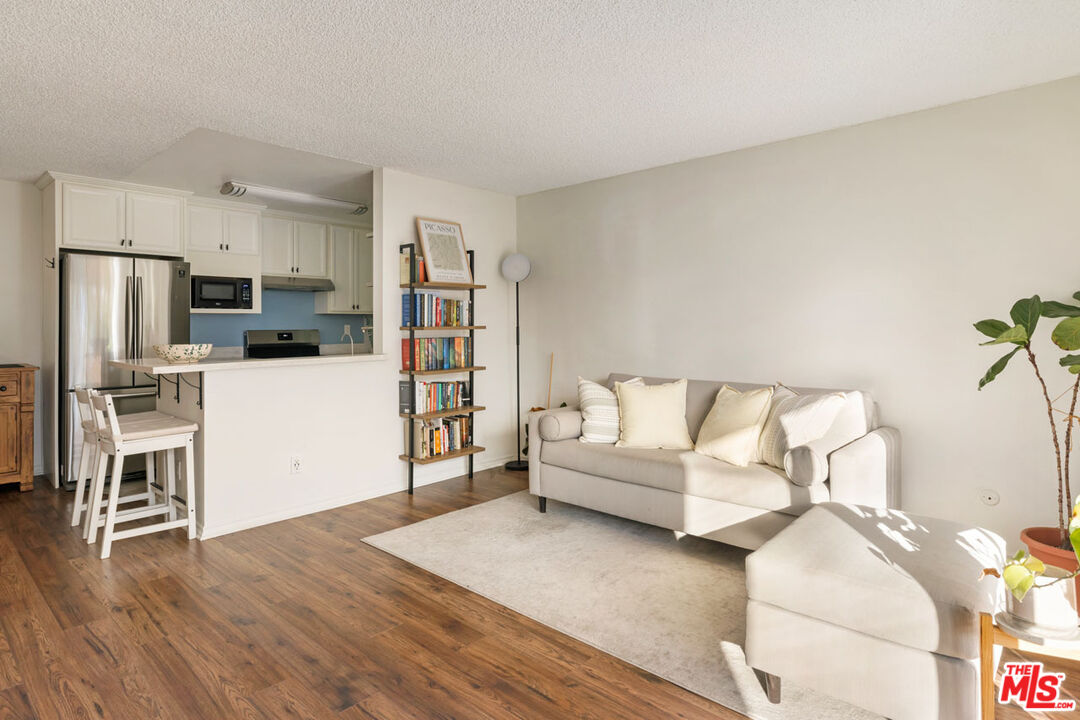
Open-plan living room and kitchen with white cabinetry, wood floors, and a light-colored sofa.
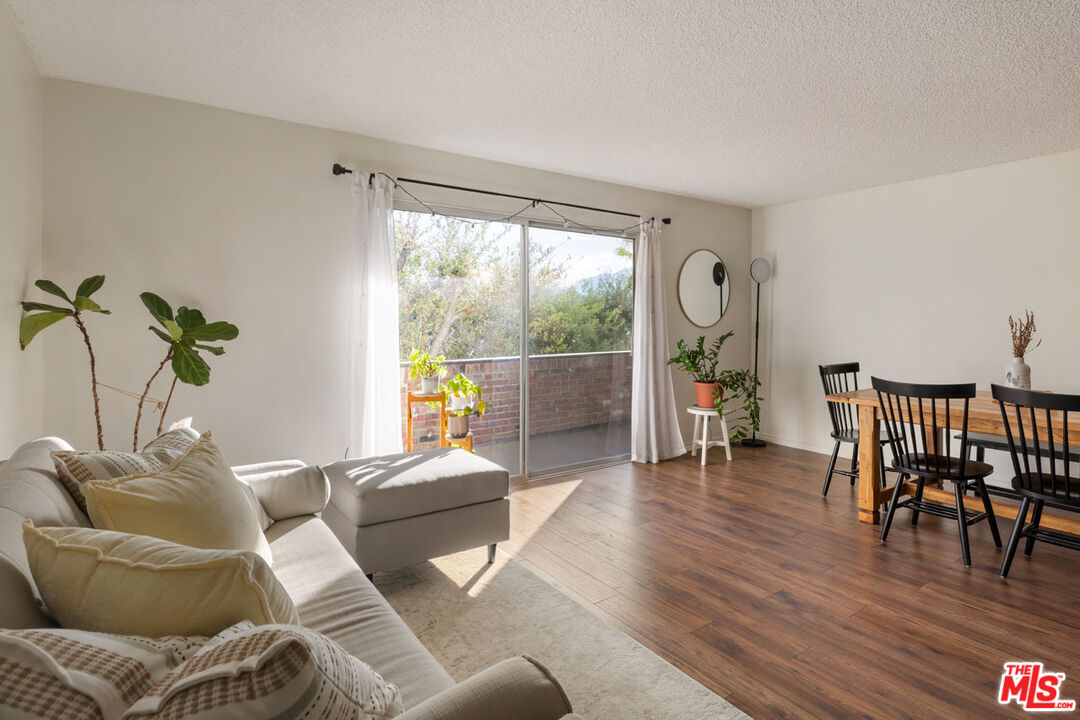
Living and dining room with a light sectional sofa and sliding doors to a plant-lined balcony.
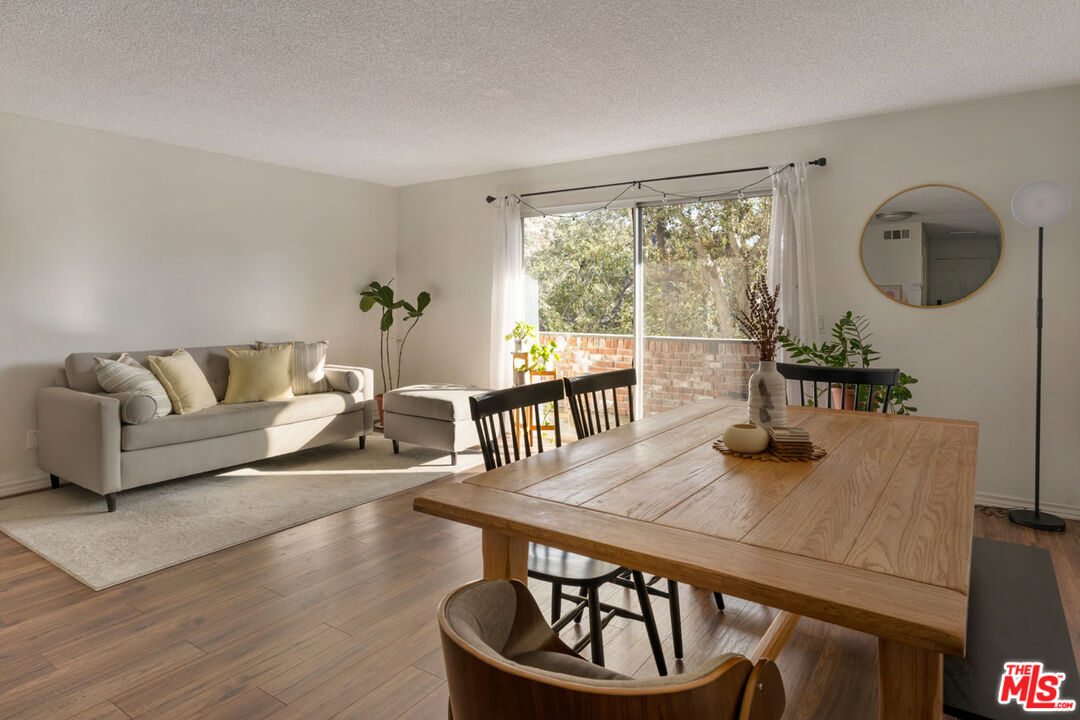
Staged living and dining area with a wooden table and sliding glass doors opening to a balcony.
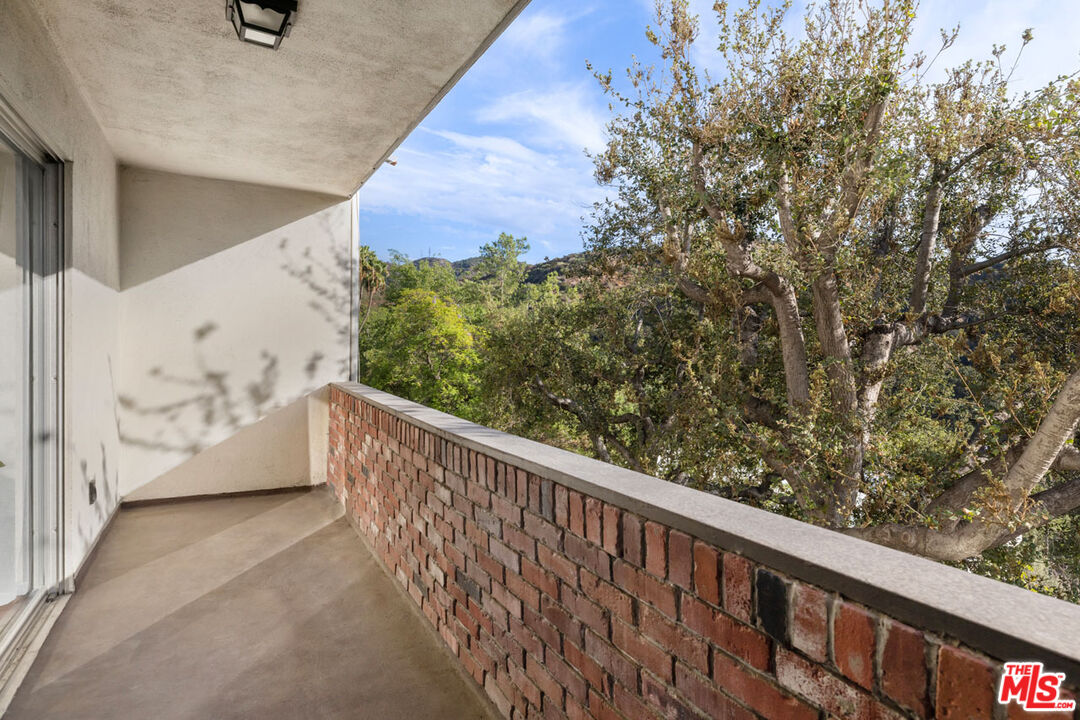
Apartment balcony with a brick railing overlooking leafy trees and distant hills.
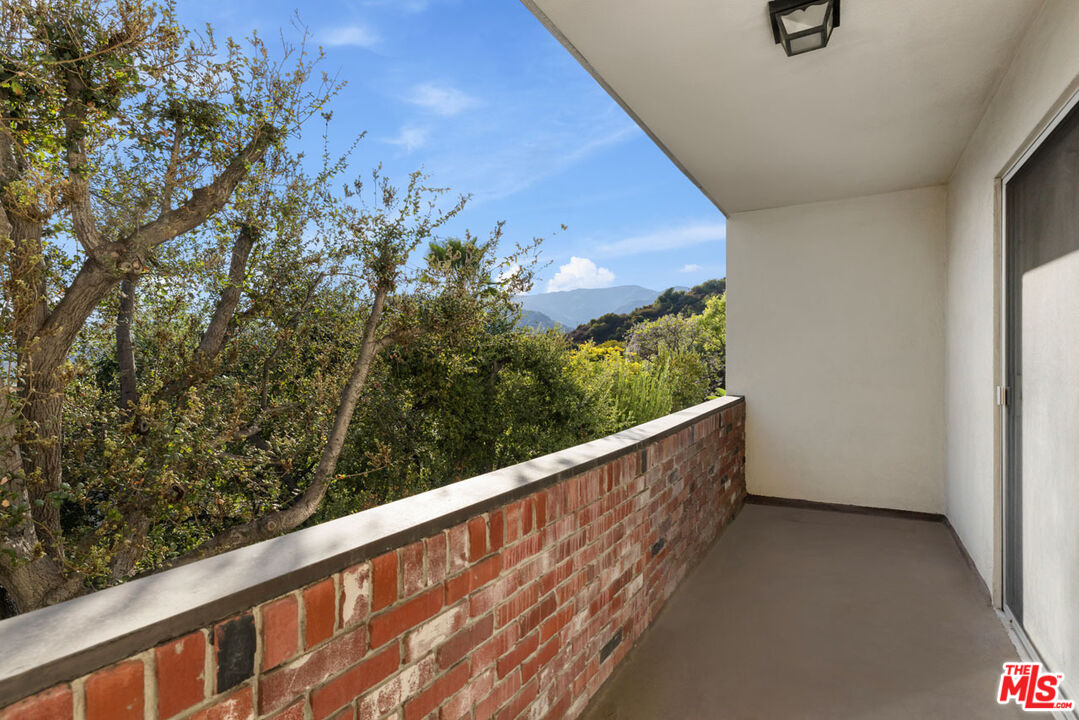
Covered balcony with a brick railing overlooking trees and distant mountains.
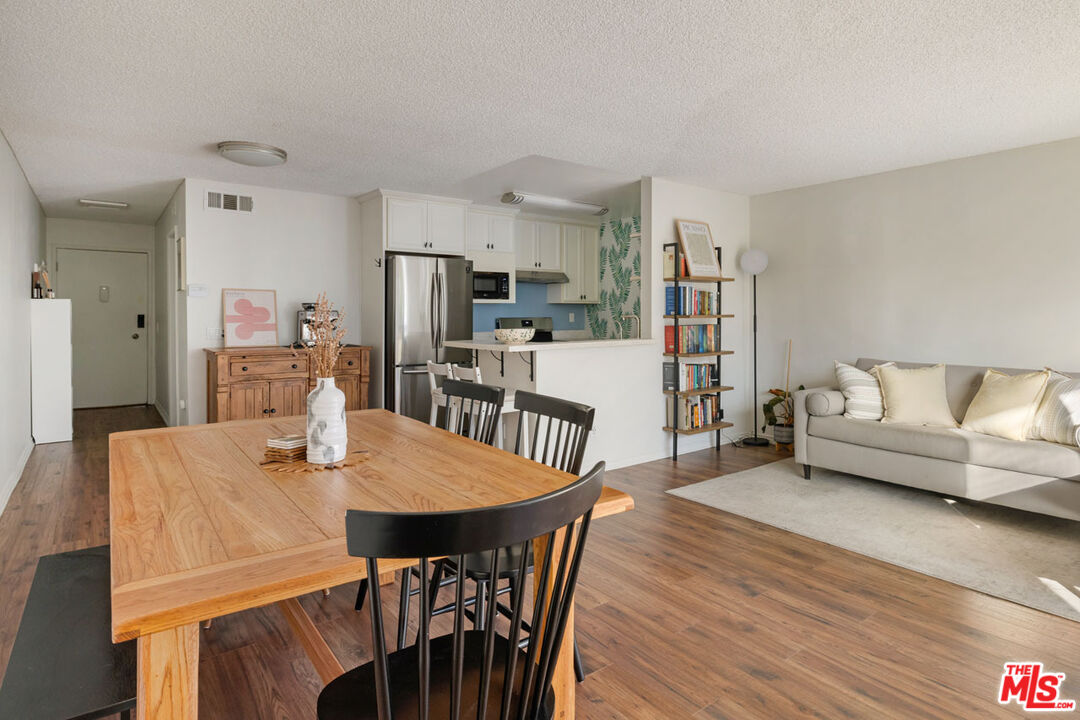
Open-plan dining and living room with a wooden table, white kitchen, and light sofa.
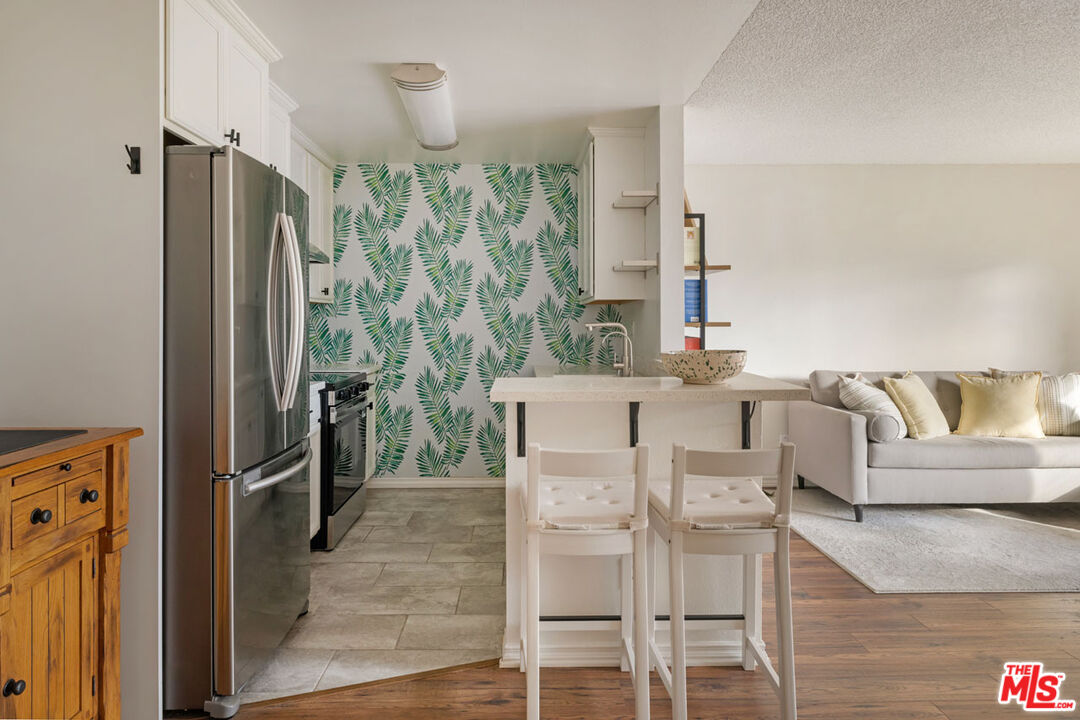
Open-plan kitchen and living area with leafy wallpaper, a white breakfast bar, and a light sofa.
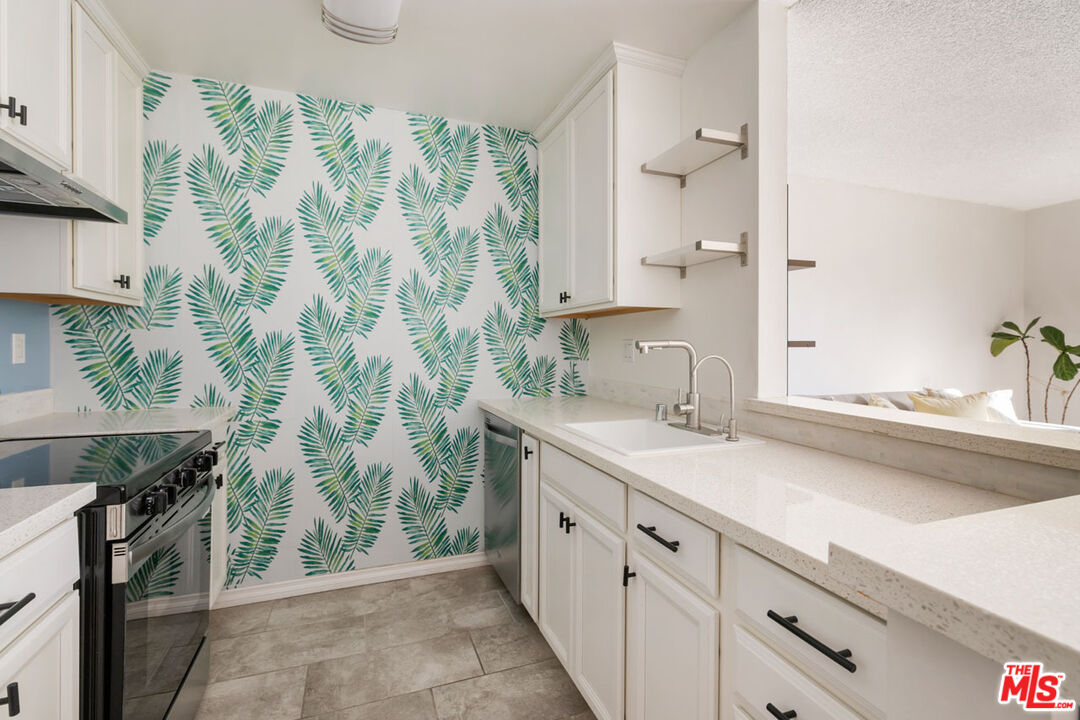
Kitchen with white cabinetry, a black range, and a teal palm-leaf patterned accent wall.
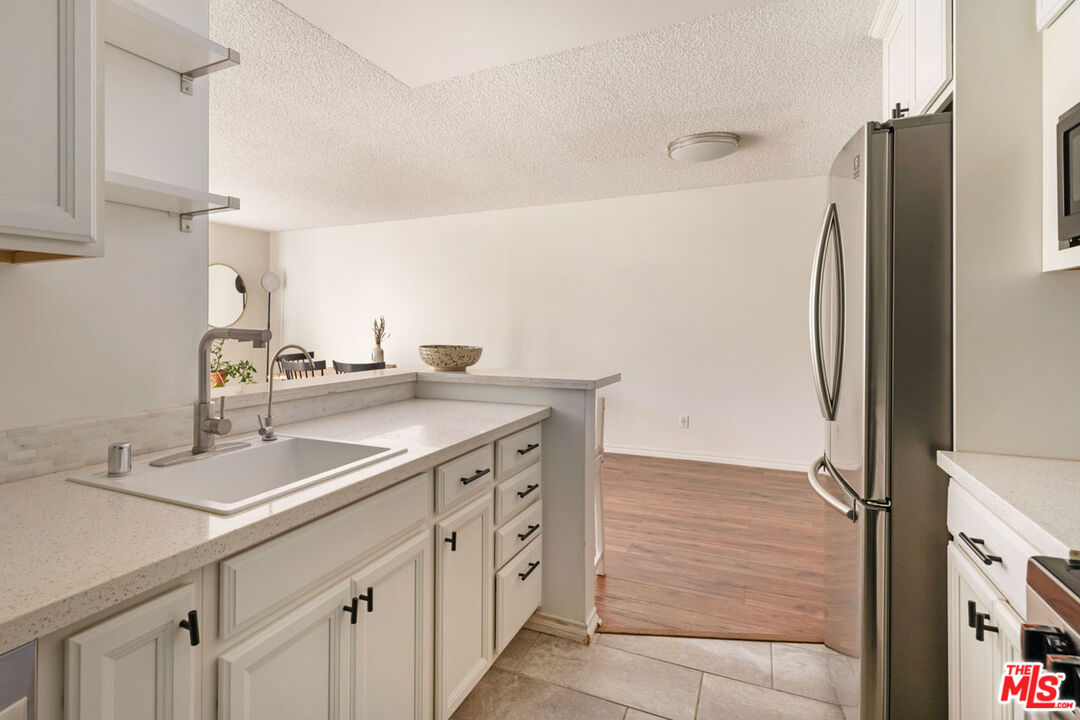
Kitchen with white cabinetry and a breakfast bar opening to a dining area.
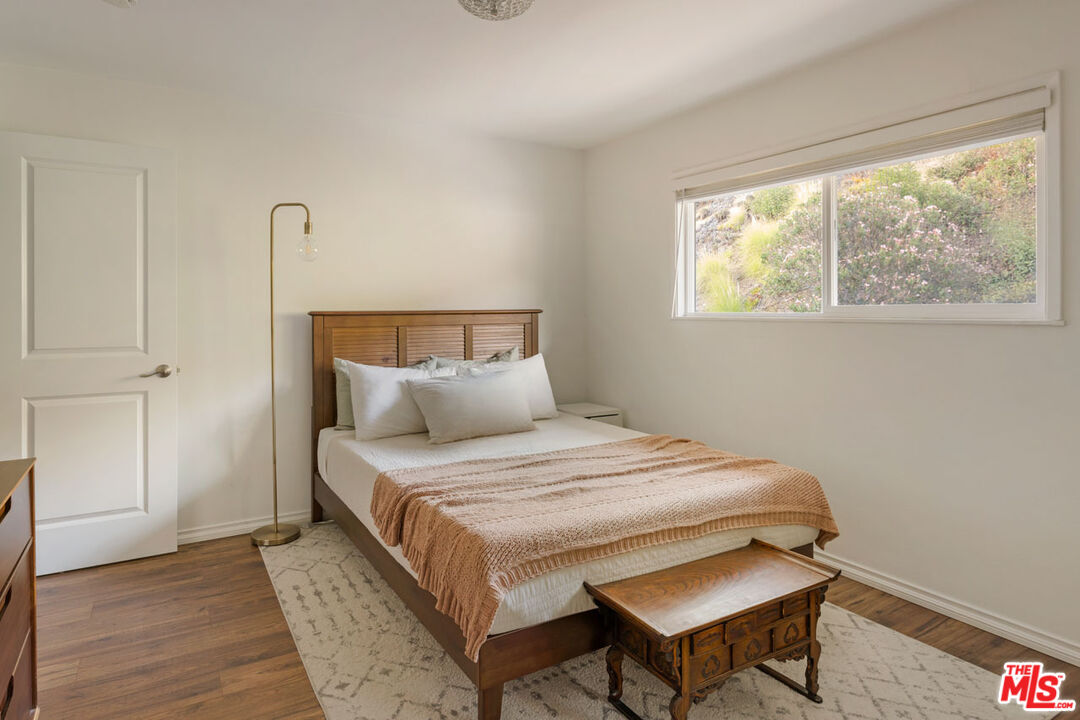
Bedroom with a wooden bed, textured tan throw, and wide window overlooking shrubs.
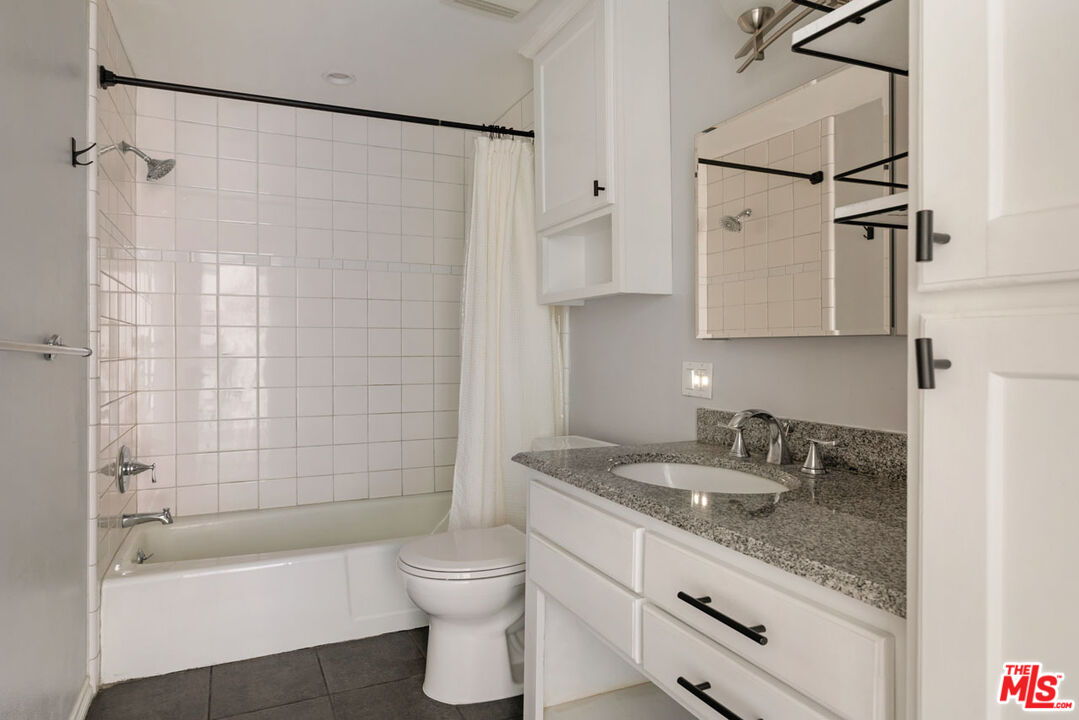
Bathroom with a tiled tub and shower, toilet, and white vanity with granite countertop.
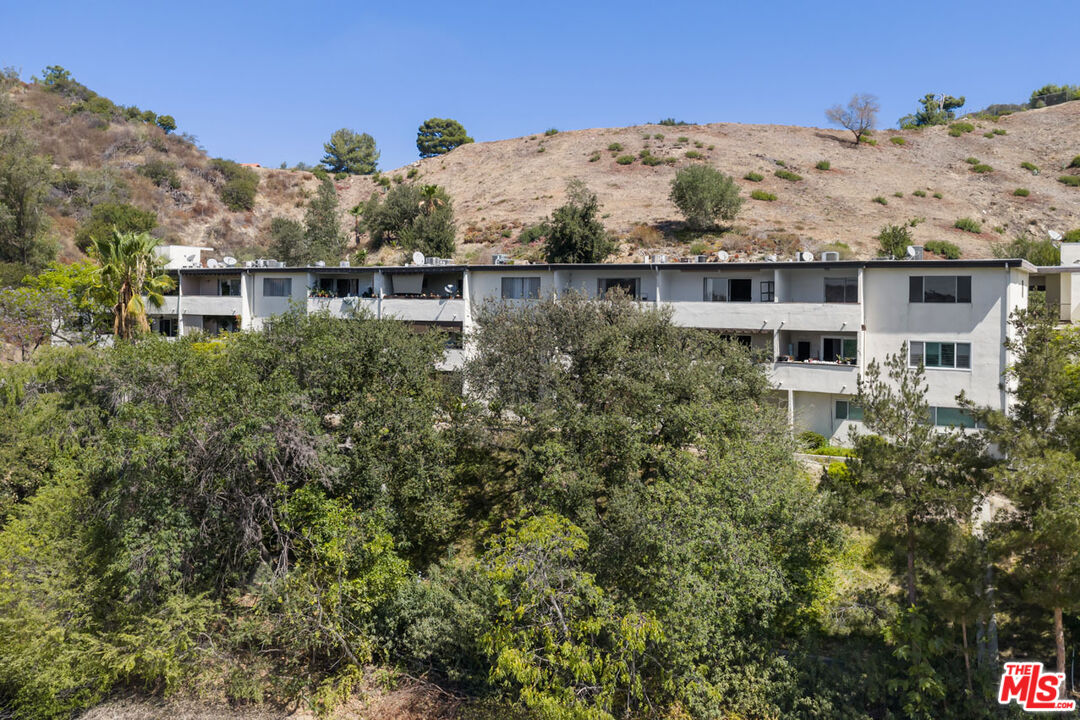
Low-rise white condominium building with balconies, framed by trees and a dry hillside.
SEE ALL PHOTOS
Aerial view of a residential complex with a blue swimming pool, palm trees, and surrounding hills.
Alpha Terrace condominium exterior with balconies, landscaped grounds, and a gated driveway entrance.
Apartment entry door 323 with a keypad lock and brown paneled finish.
Open-plan living room and kitchen with white cabinetry, wood floors, and a light-colored sofa.
Living and dining room with a light sectional sofa and sliding doors to a plant-lined balcony.
Staged living and dining area with a wooden table and sliding glass doors opening to a balcony.
Apartment balcony with a brick railing overlooking leafy trees and distant hills.
Covered balcony with a brick railing overlooking trees and distant mountains.
Open-plan dining and living room with a wooden table, white kitchen, and light sofa.
Open-plan kitchen and living area with leafy wallpaper, a white breakfast bar, and a light sofa.
Kitchen with white cabinetry, a black range, and a teal palm-leaf patterned accent wall.
Kitchen with white cabinetry and a breakfast bar opening to a dining area.
Bedroom with a wooden bed, textured tan throw, and wide window overlooking shrubs.
Bathroom with a tiled tub and shower, toilet, and white vanity with granite countertop.
Low-rise white condominium building with balconies, framed by trees and a dry hillside.
For Sale

1935 Alpha Rd Unit: 323

1935 Alpha Rd Unit: 323, Glendale, CA 91208

$489,000
In the scenic Verdugo Woodlands, this sunny condo feels tucked away in nature, set within a serene gated community on a private cul-de-sac. The upper-level unit is open concept, filled with sunlight streaming through the glass sliders, and enjoying a lovely cross breeze from the balcony overlooking treetops. The petite kitchen is finished with whimsical wallpaper and a convenient breakfast bar.The bedroom is airy and bright, with a built-in closet. Amenities include covered parking, multiple visitor spots, and community pool and laundry. The area is known for its small-town charm and good schools, putting you minutes from downtown Montrose, with its fantastic farmers market, great restaurants, a Trader Joe's, and Glendale Community College's stellar pottery program. Descanso Gardens, miles of hiking trails, and a nearby dog park are a short drive away, along with the Americana for movies and cocktails, and Kenneth Village for ice cream and shaved ice. The 2 freeway makes for an easy commute to DTLA and the studios.

1
bed

1
bath

689 Sq.Ft. LIVING AREA

5.03 Acres lot

Alpha Terrace condominium exterior with balconies, landscaped grounds, and a gated driveway entrance.

Schedule a Showing

We would love to show you our beautiful property. Please select your preferred date and time below. An agent will be in touch shortly to confirm your appointment.

Schedule a Showing

We would love to show you our beautiful property. Please select your preferred date and time below. An agent will be in touch shortly to confirm your appointment.
Thank you for your interest in 1935 Alpha Rd Unit: 323, Glendale, CA 91208. We are reviewing your request and will be in touch shortly!
Alison Huddy

Alison Huddy

Features & Amenities

Interior

  • total bedrooms1
  • Total bathroom1
  • full bathroom1
  • Laundry room Community
  • Flooring Laminate
  • Fireplace None
  • APPLIANCES Range/Oven, Refrigerator, Microwave

Area & Lot

  • Status For Sale
  • Living Area689 Sq.Ft.
  • Lot Area5.03 Acres
  • MLS® ID26971109
  • TypeCondo
  • YEAR BUILT1969
  • Architecture StylesTraditional
  • View DescriptionMountains

Exterior

  • STORIES3
  • PoolIn Ground
  • parkingCarport
  • HEAT TYPECentral
  • AIR CONDITIONINGCentral
  • security FeaturesGated, Other

Financial

  • Sales Price$489,000
  • HOA $479/mo
  • Zoning GLR3*

Mortgage Calculator

Estimate your monthly mortgage payment, including the principal and interest, property taxes, and HOA. Adjust the values to generate a more accurate rate.
All estimates are provided for informational purposes only. Actual amounts may vary.
$0,000 Your Payment 20 15 65
$0,000 Your Payment

Work With Us

Our love shows in the fact that we consistently place in the top tier of our office at Keller Williams, and have been awarded numerous accolades for our volume of production.

Follow Us on Instagram