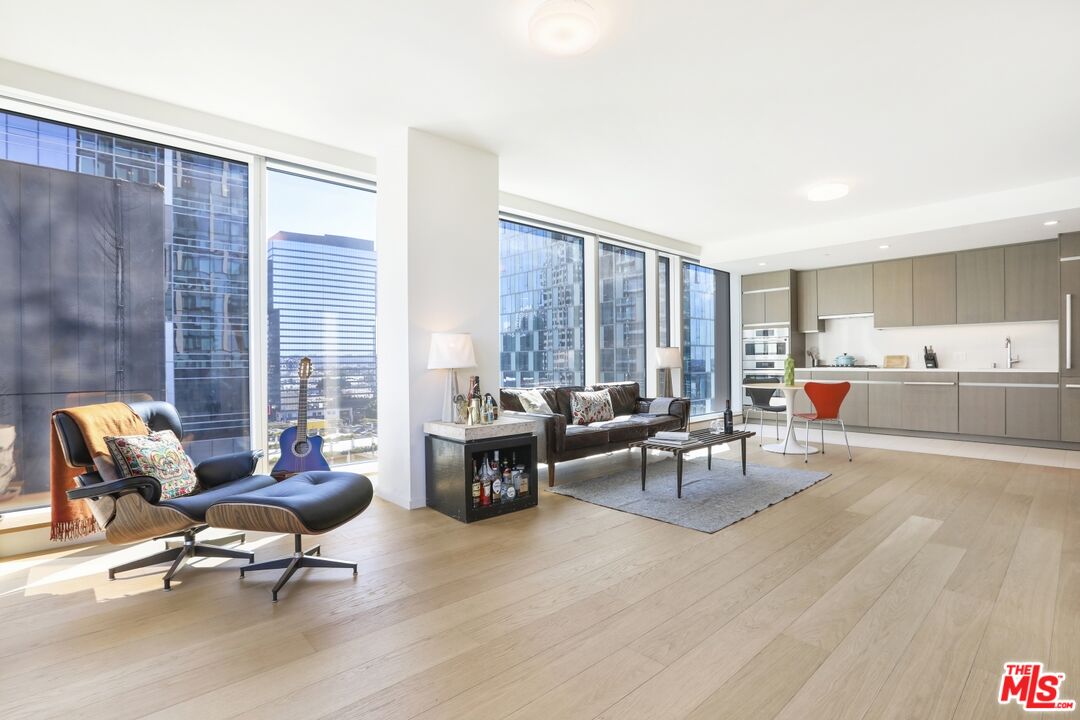
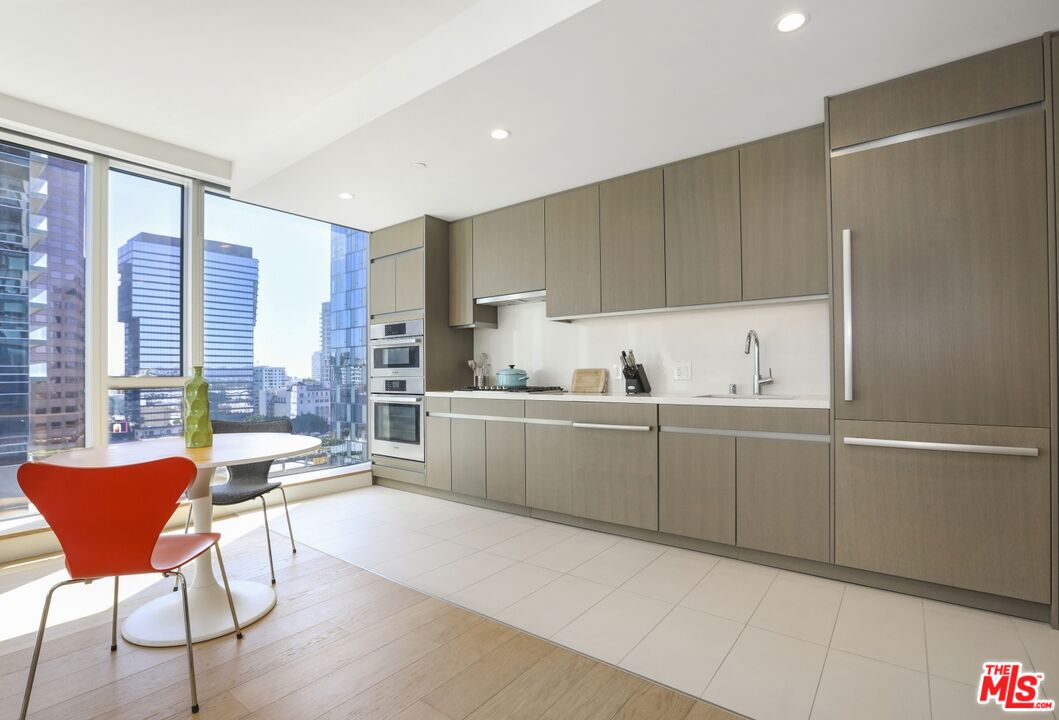
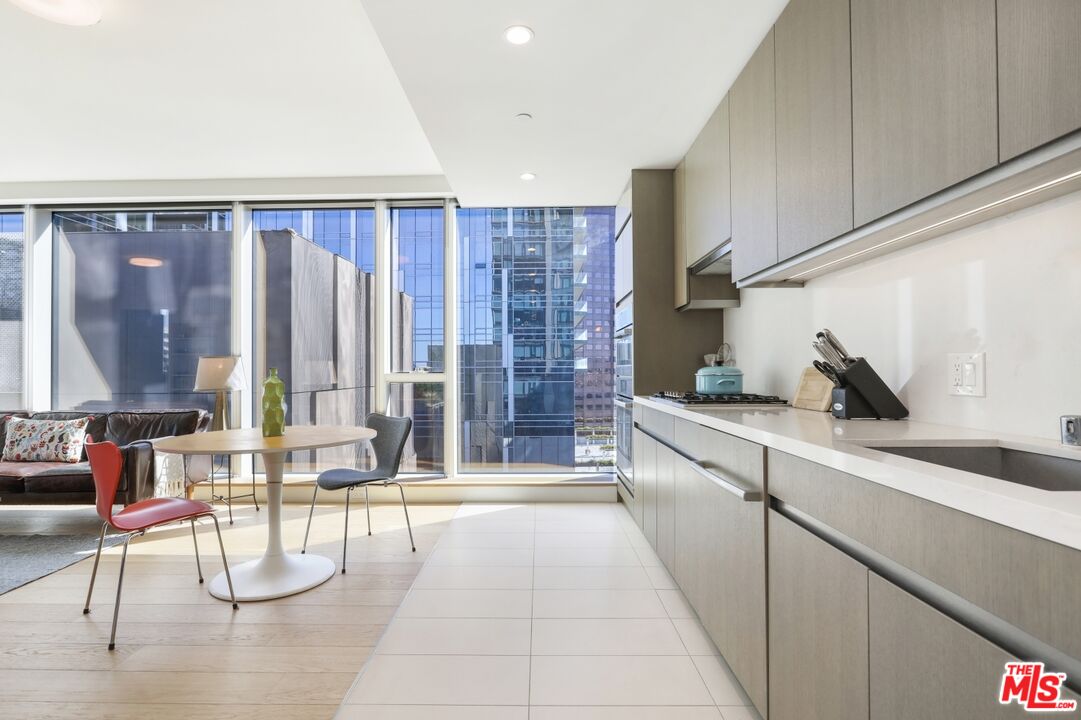
Open-plan living room and kitchen with floor-to-ceiling windows overlooking the city.
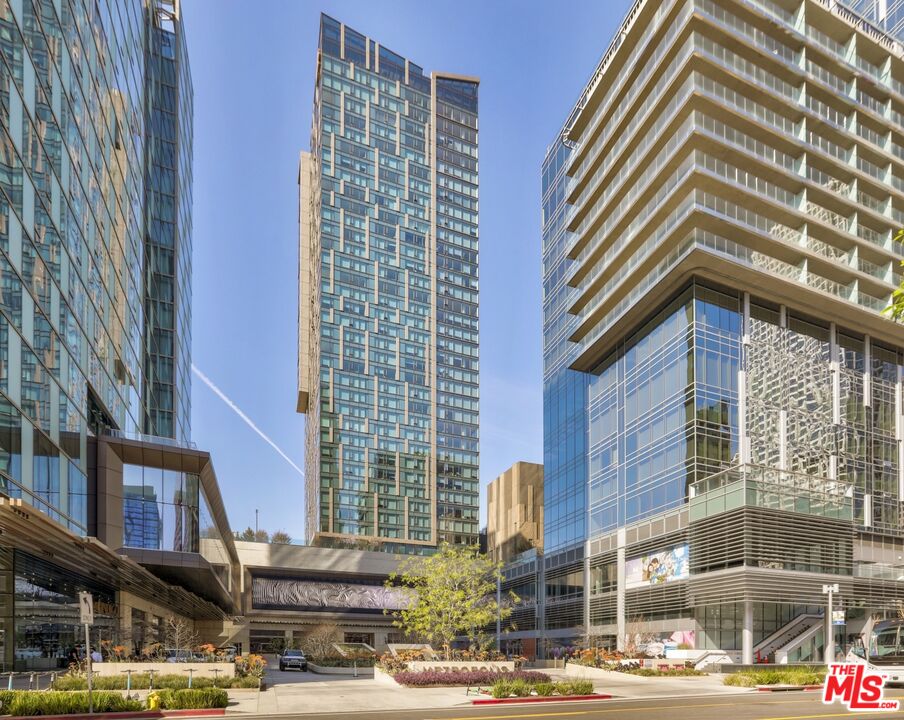
Modern high-rise towers surround a landscaped plaza along the sidewalk.
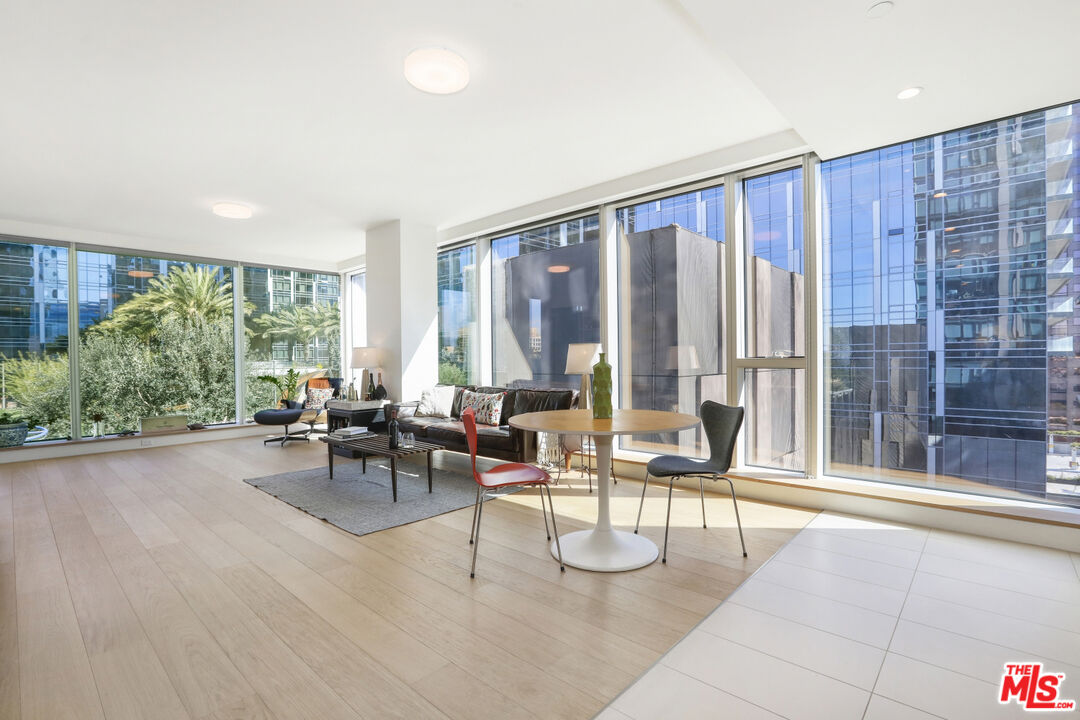
Furnished living and dining area with floor-to-ceiling windows overlooking nearby high-rises and trees.
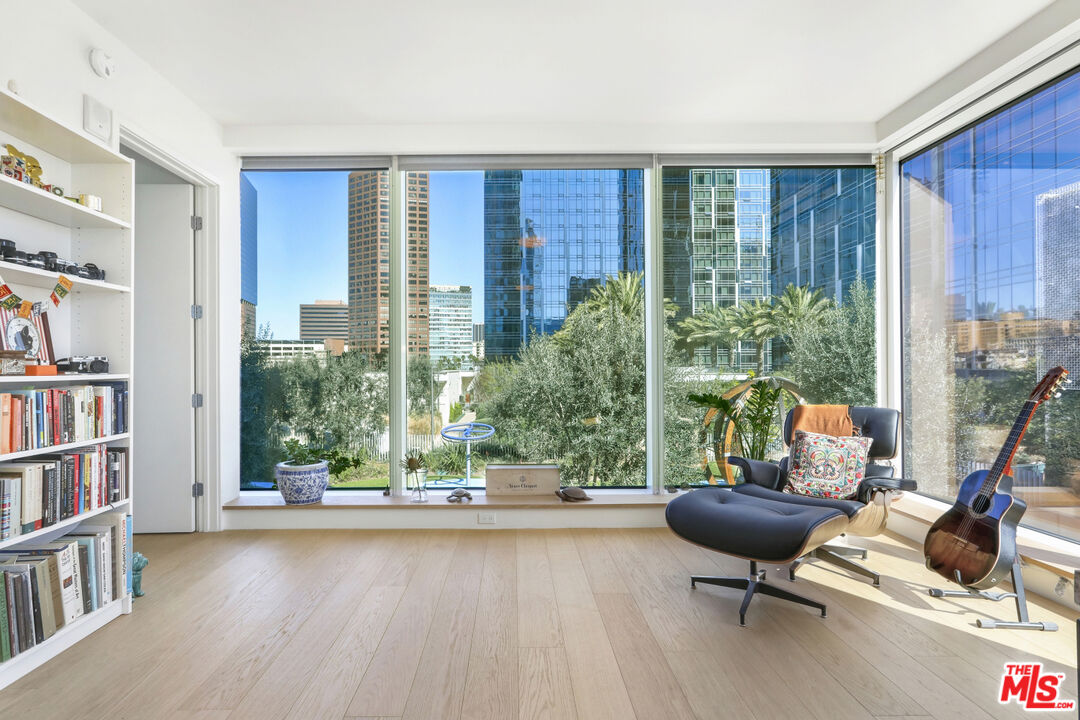
Bright living room with floor-to-ceiling windows overlooking downtown high-rises, furnished with a lounge chair and guitar.
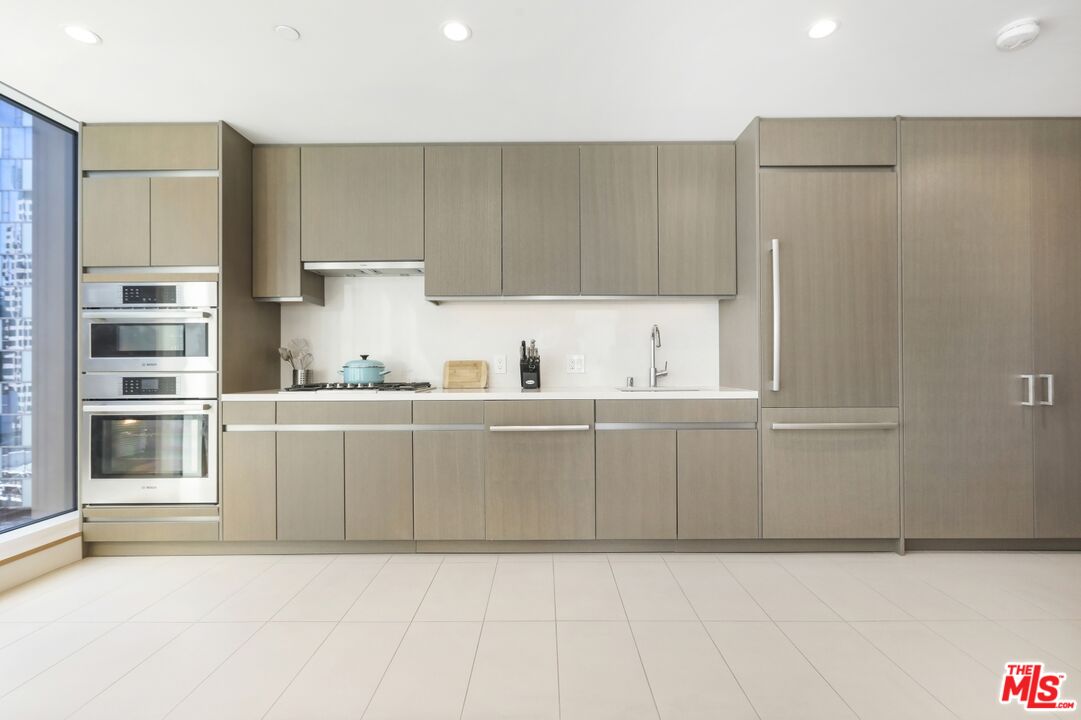
Modern condo kitchen with gray cabinetry and built-in ovens, plus downtown views through floor-to-ceiling windows.
Modern condo kitchen with gray cabinets, a dining area, and floor-to-ceiling windows overlooking high-rises.
Modern kitchen with light wood cabinetry, built-in double ovens, and a window overlooking city buildings.
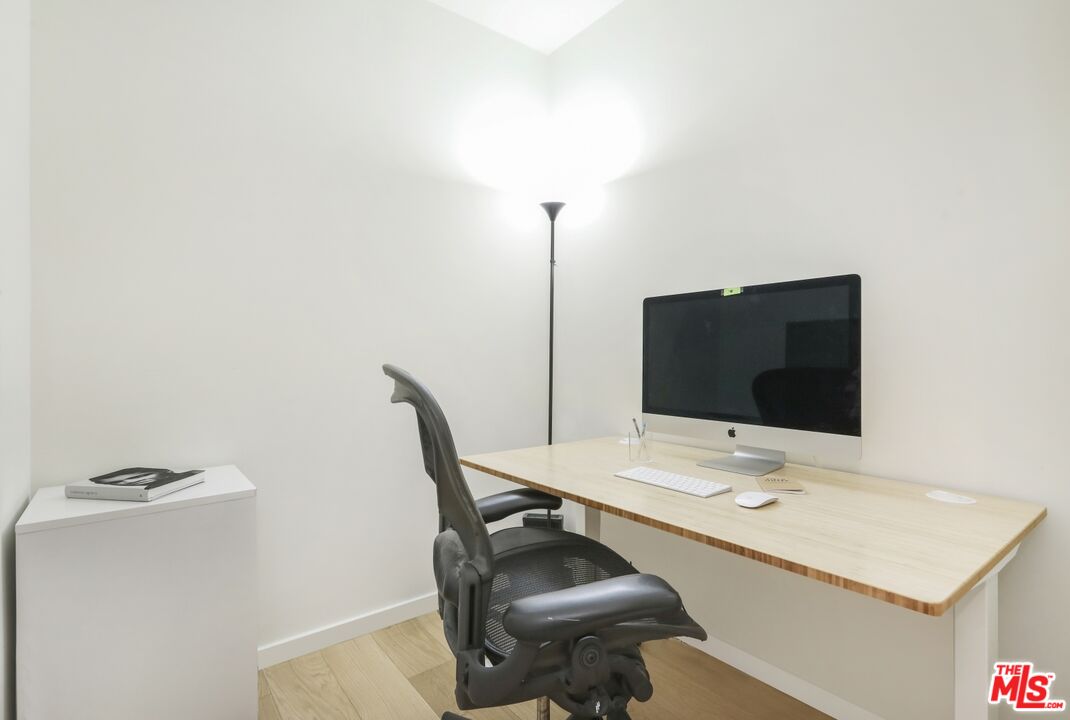
Home office with a light wood desk, desktop computer, and black ergonomic chair.
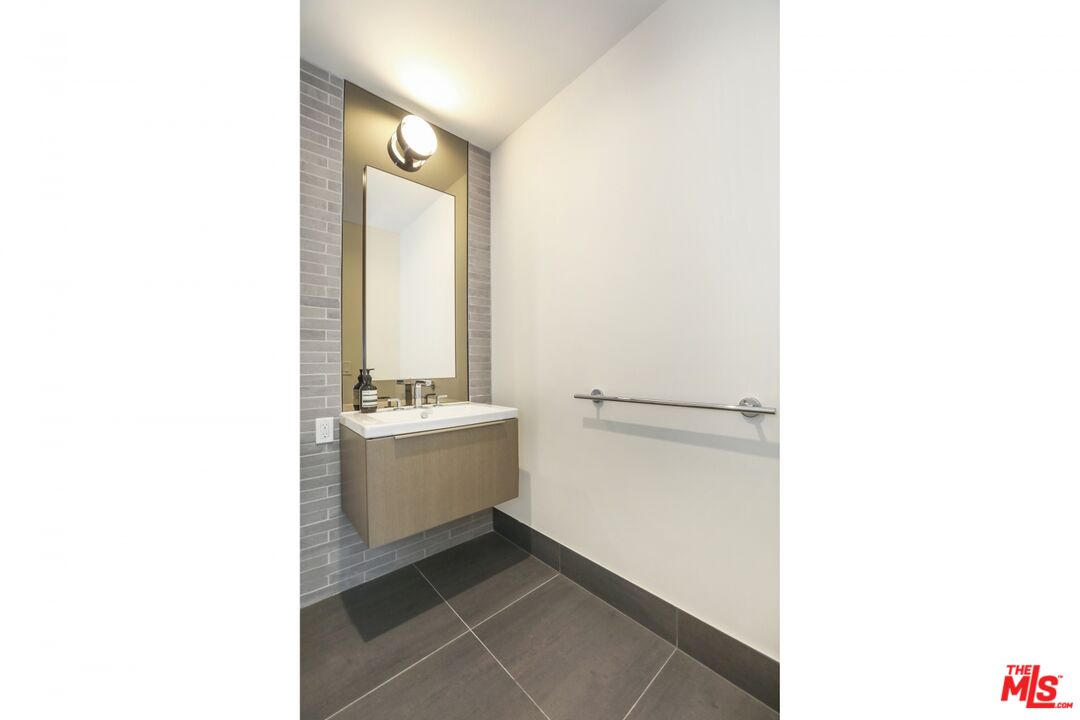
Modern bathroom vanity with a floating wood-tone cabinet, gray tile wall, and round mirror light.
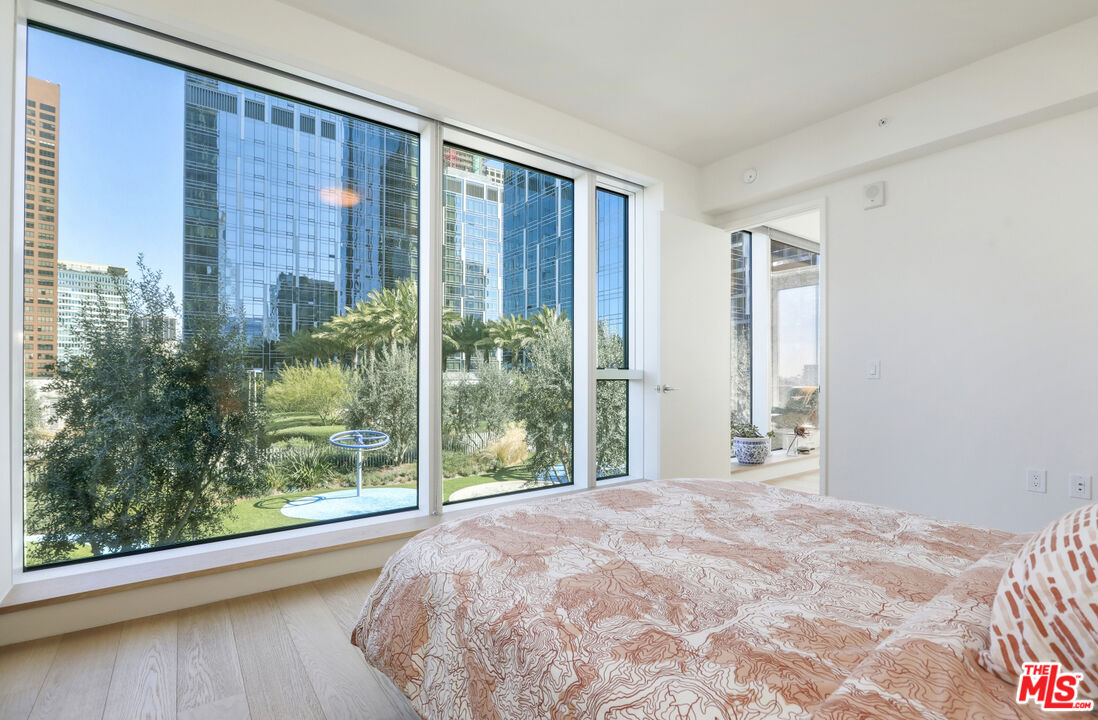
Bedroom with floor-to-ceiling windows overlooking landscaped grounds and downtown high-rises.
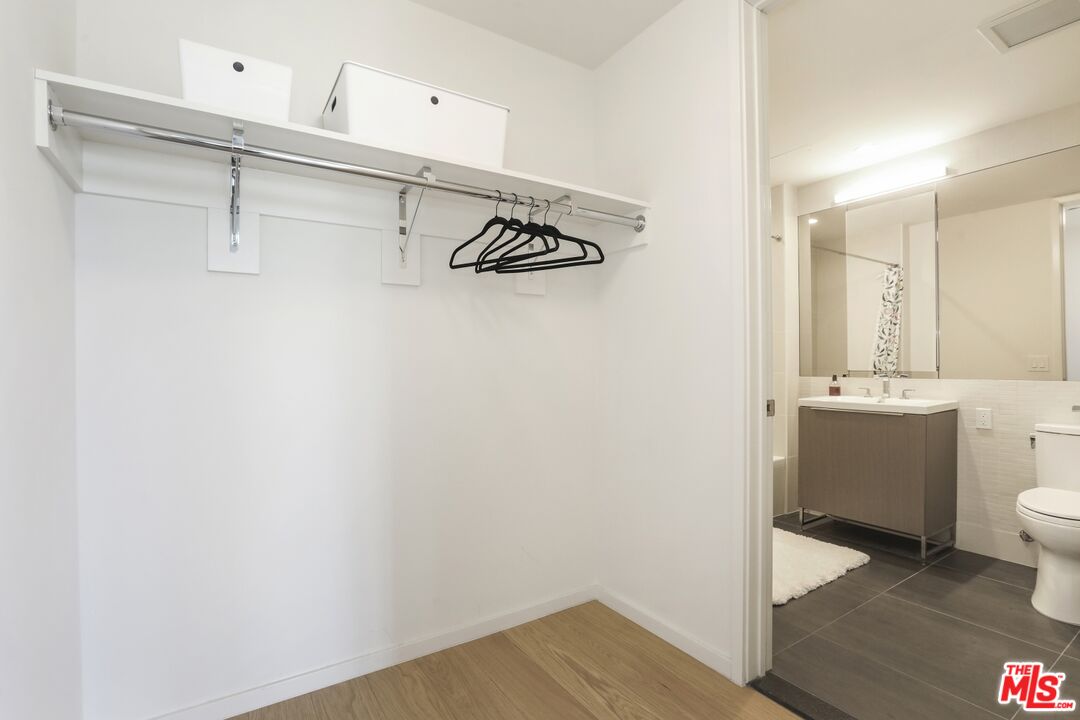
Walk-in closet with a wall shelf and hangers, adjoining a modern bathroom with a vanity and dark tile floor.
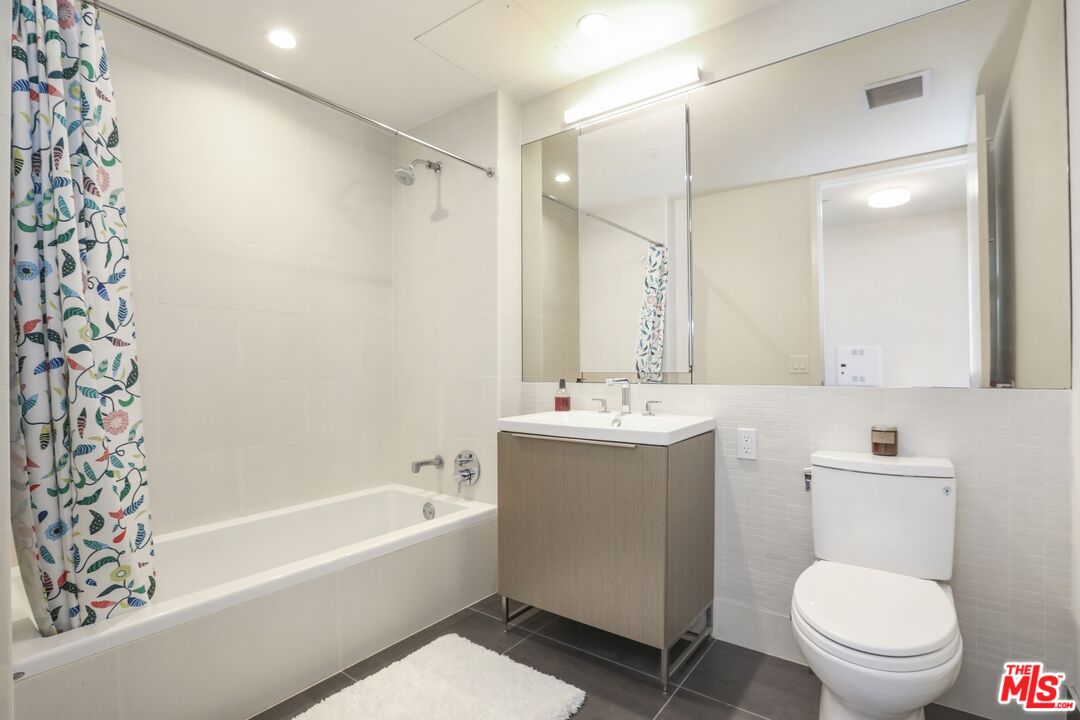
Bathroom with a white bathtub, patterned shower curtain, wood-tone vanity, and large mirrored cabinet.
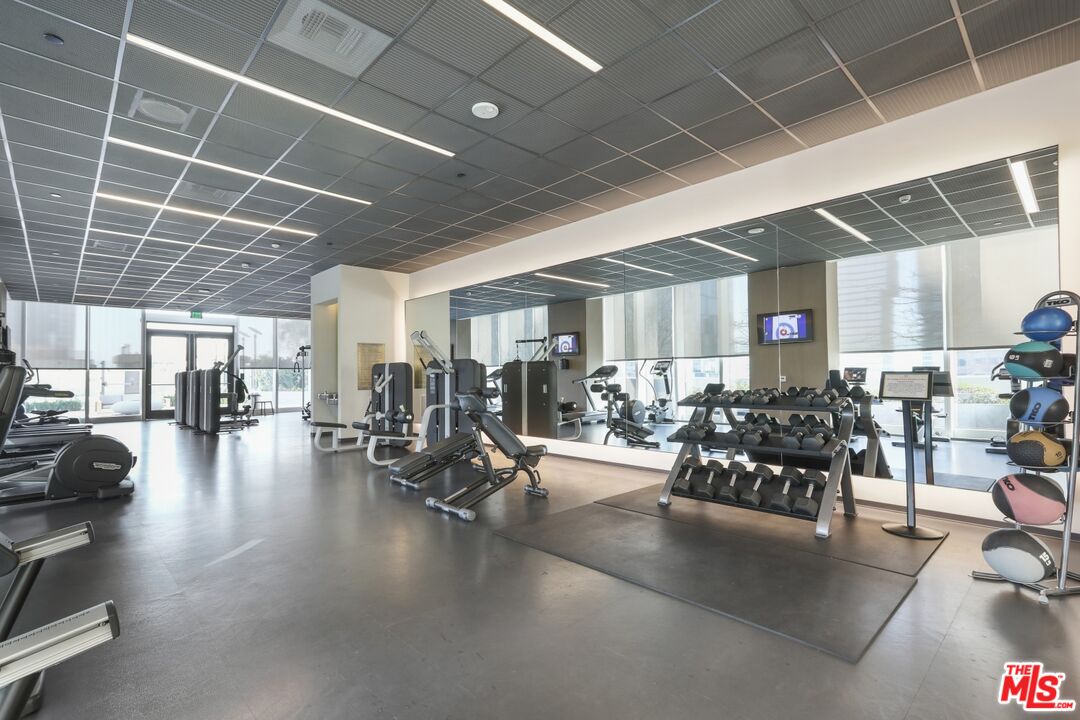
Residential fitness center with mirrored walls, dumbbell racks, and exercise machines.
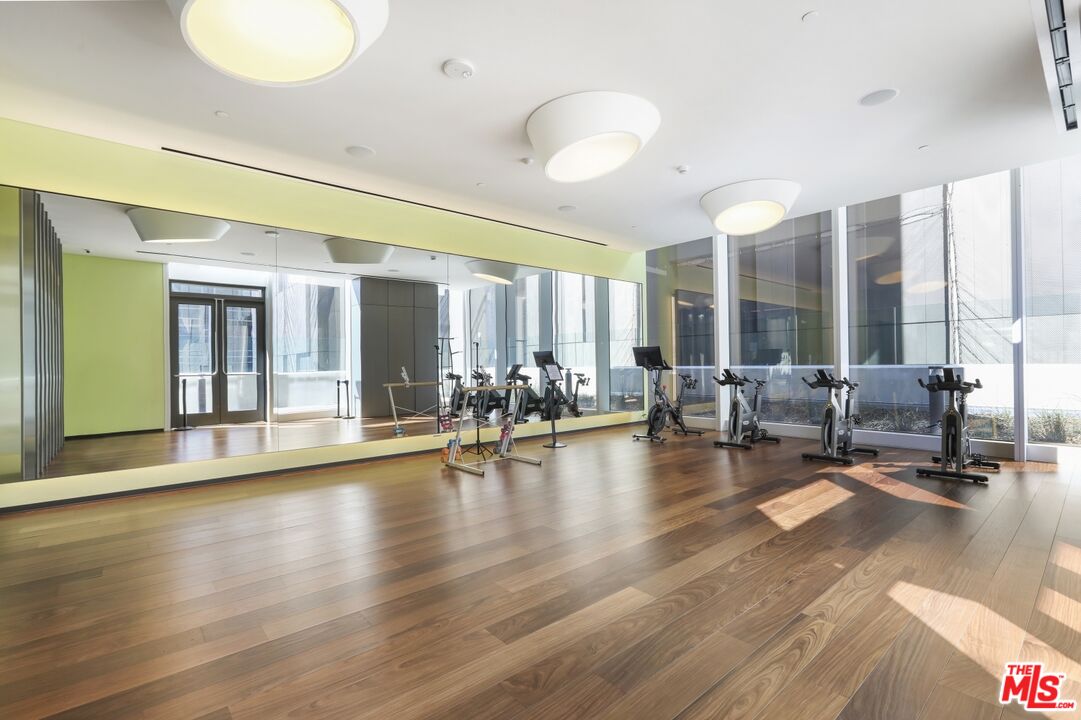
Fitness room with stationary bikes, a mirrored wall, and floor-to-ceiling windows.
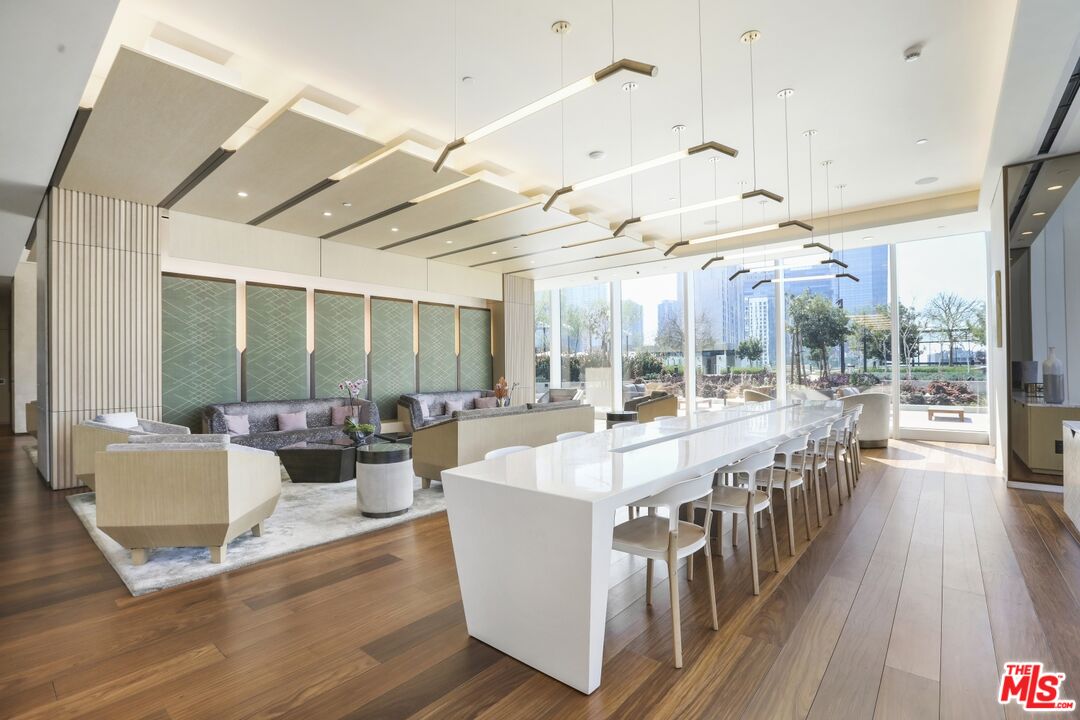
Residential building lounge with a long dining table, seating area, and floor-to-ceiling windows.
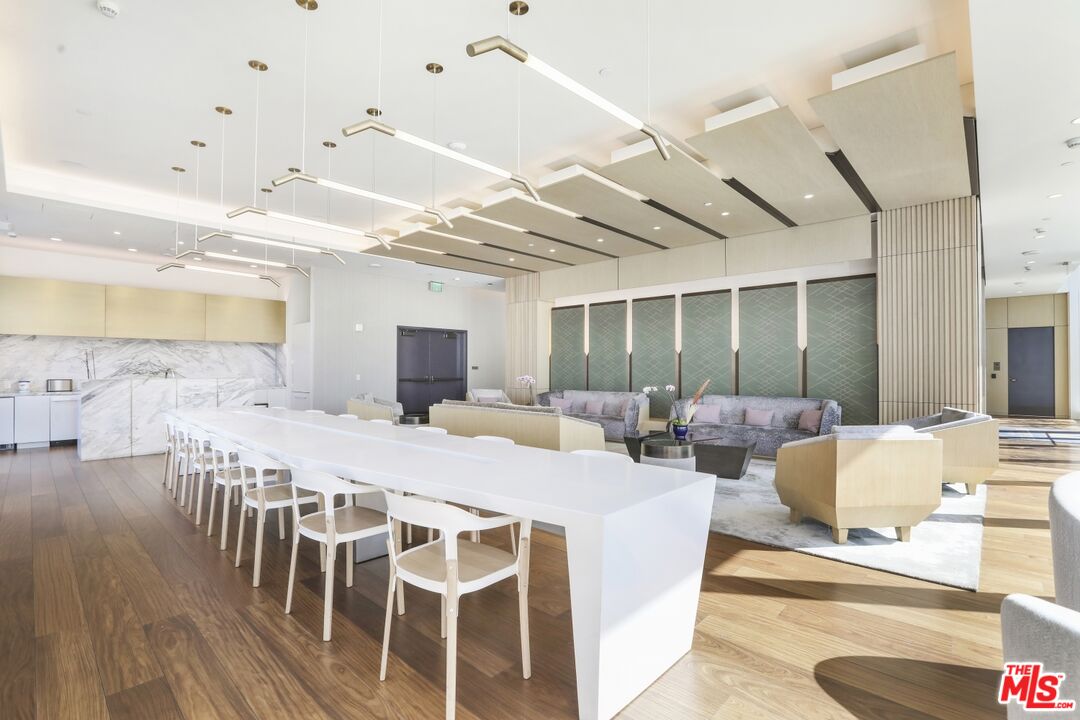
Building lounge with a long white counter, seating area, and marble-accented kitchenette.
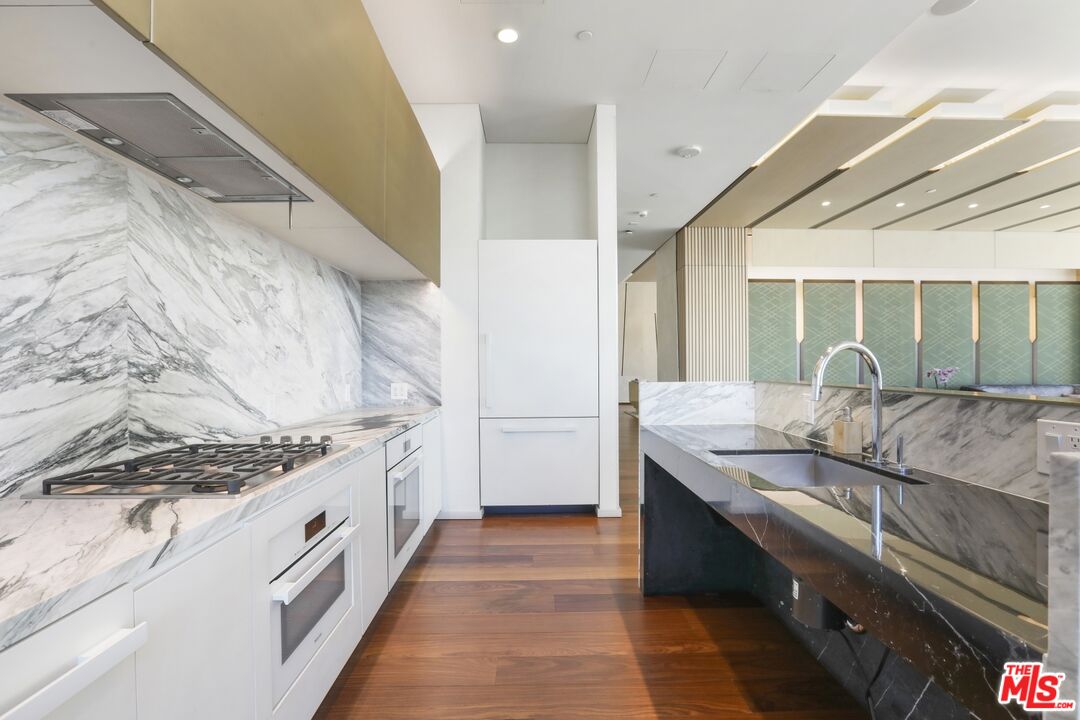
Modern kitchen with veined marble counters, a black island with double sink, and white cabinetry.
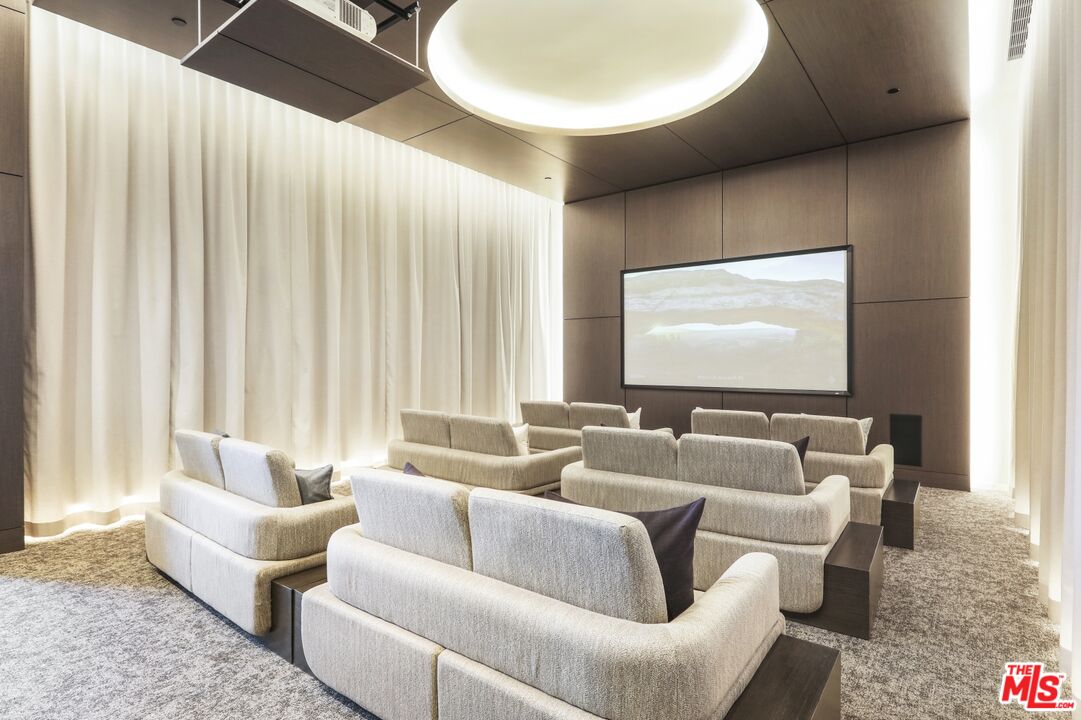
Furnished screening room with rows of lounge seats facing a large screen.
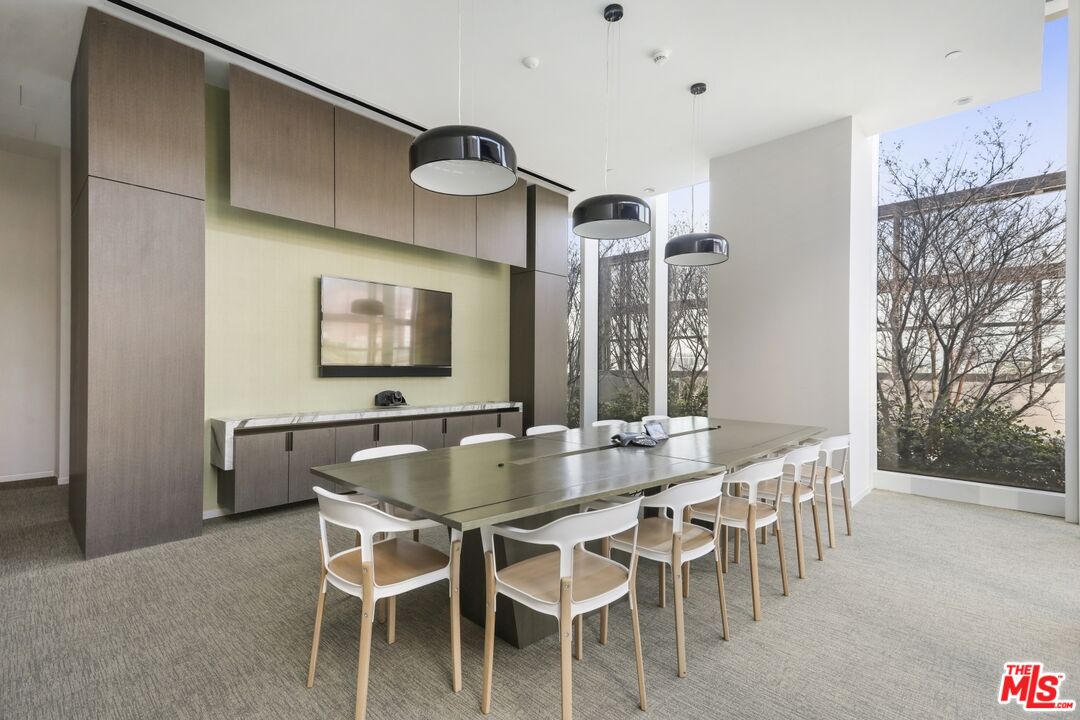
Furnished condo meeting room with a long table, white chairs, built-in cabinetry, and floor-to-ceiling windows.
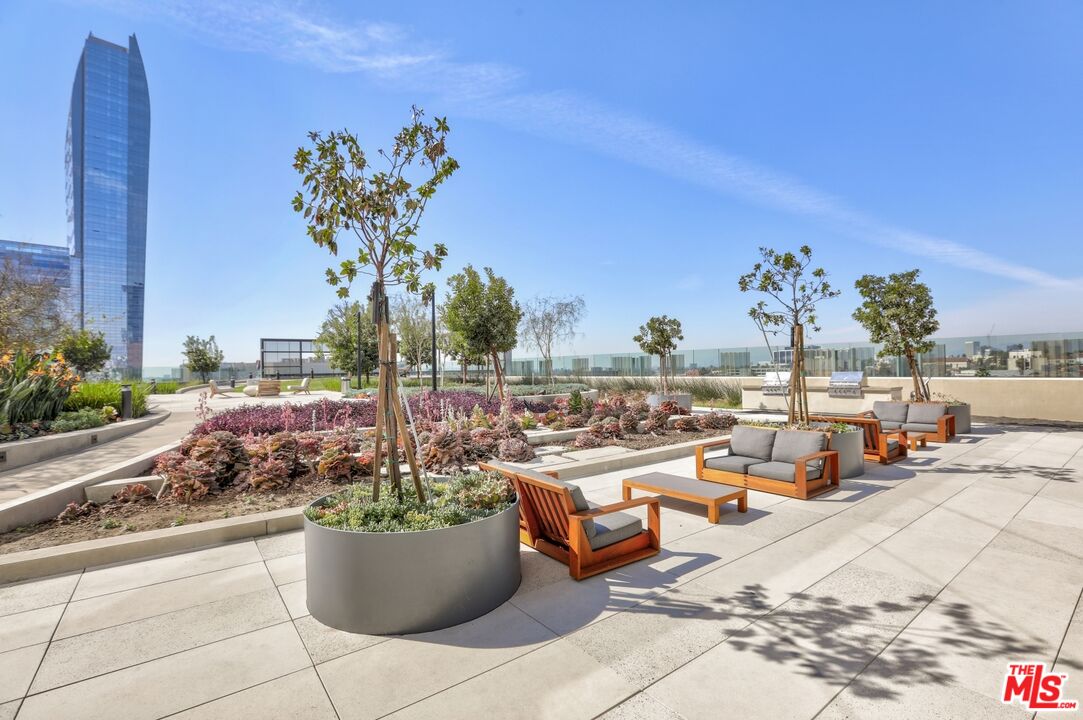
Rooftop terrace with succulent gardens, lounge seating, and a tall glass building in the distance.
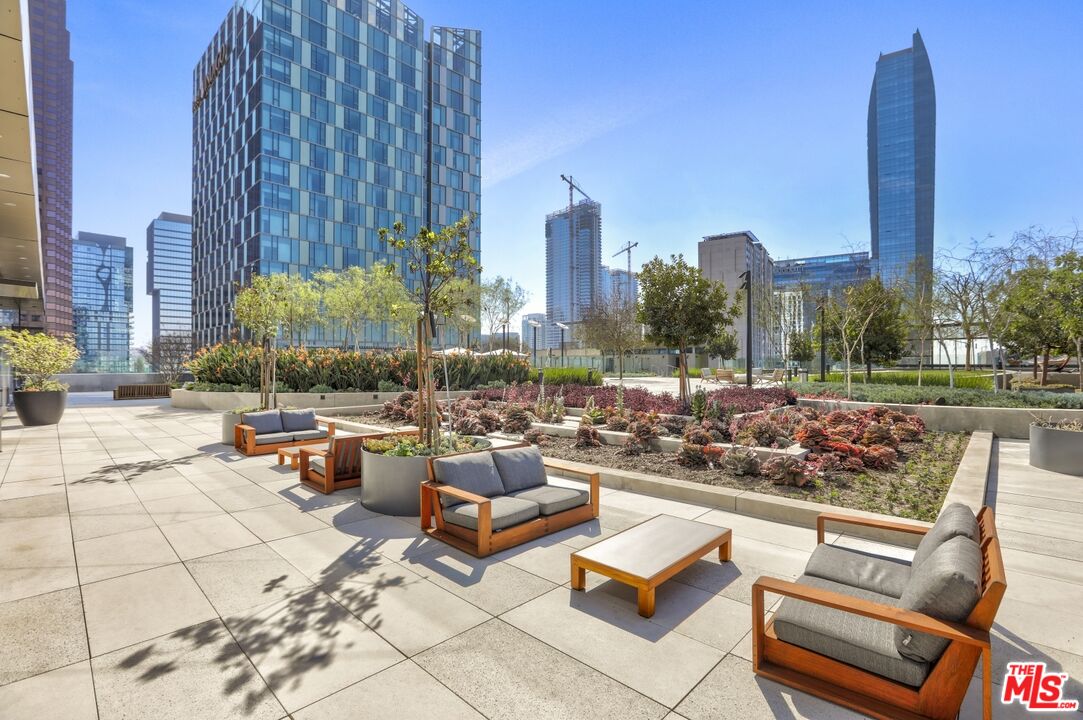
Furnished terrace with landscaped garden beds and lounge seating, overlooking downtown high-rises.
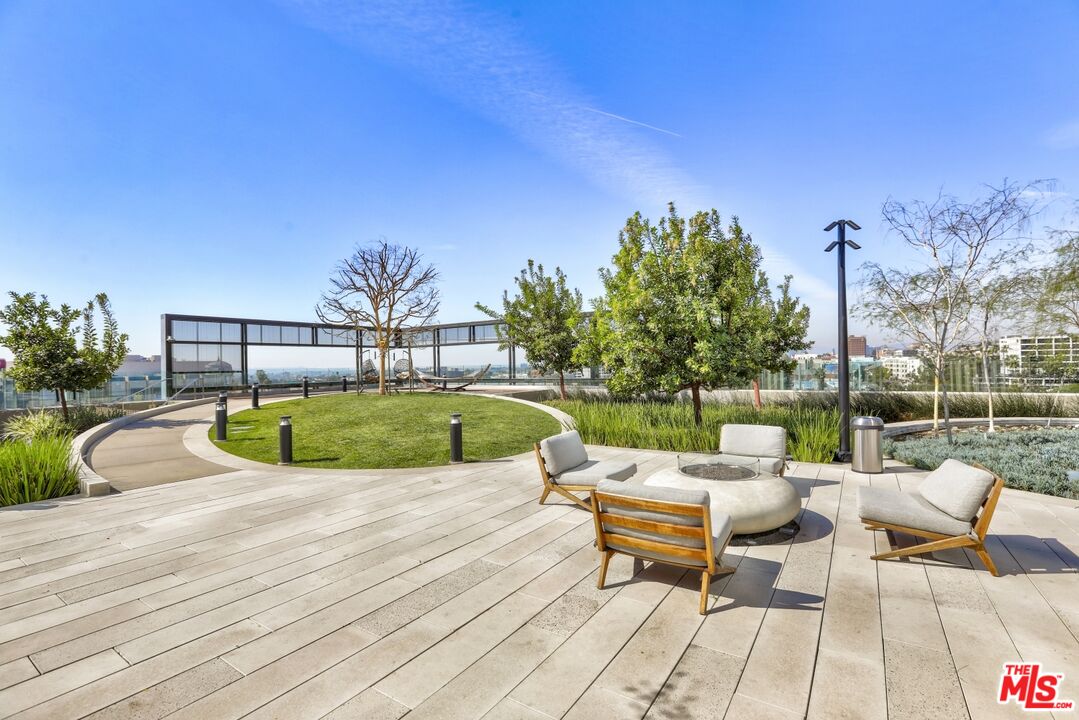
Rooftop terrace with lounge seating around a fire pit and a landscaped lawn overlooking the city.
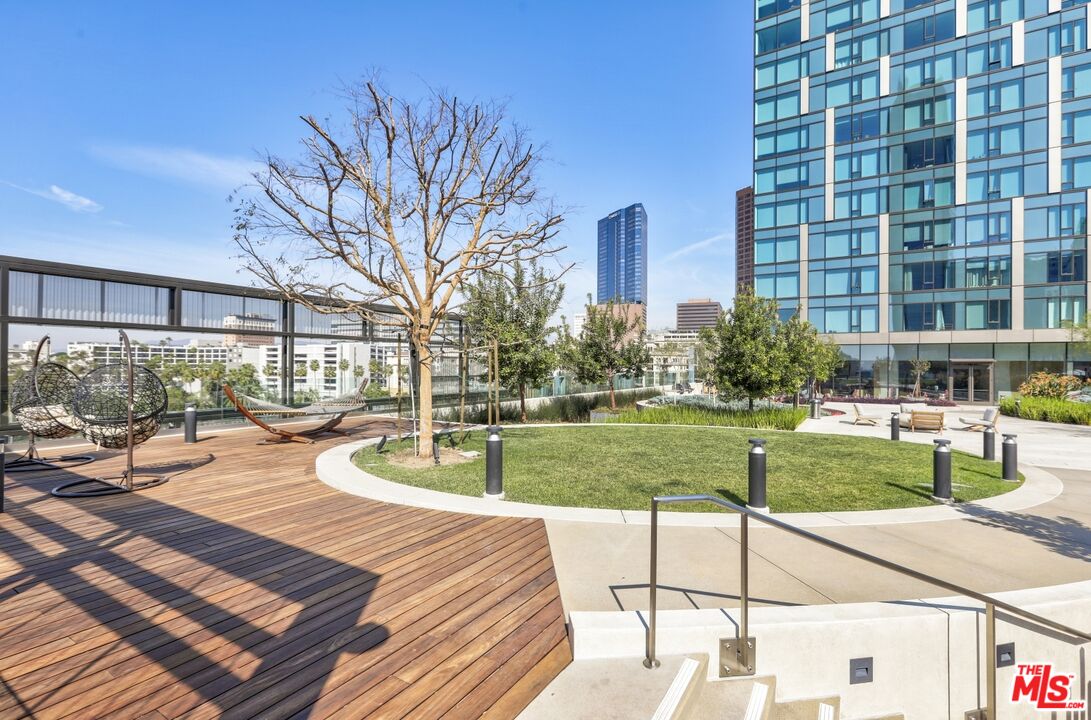
Rooftop deck with a circular lawn, wood-plank seating area, and city buildings.
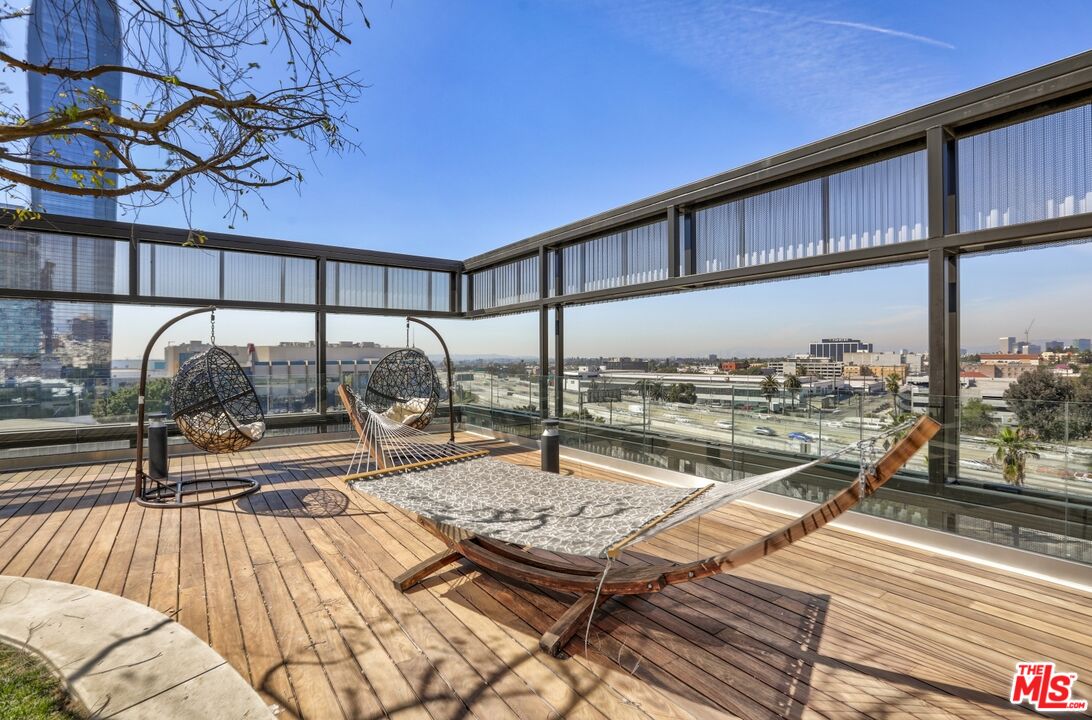
Rooftop deck with hanging chairs and a hammock overlooking city buildings.
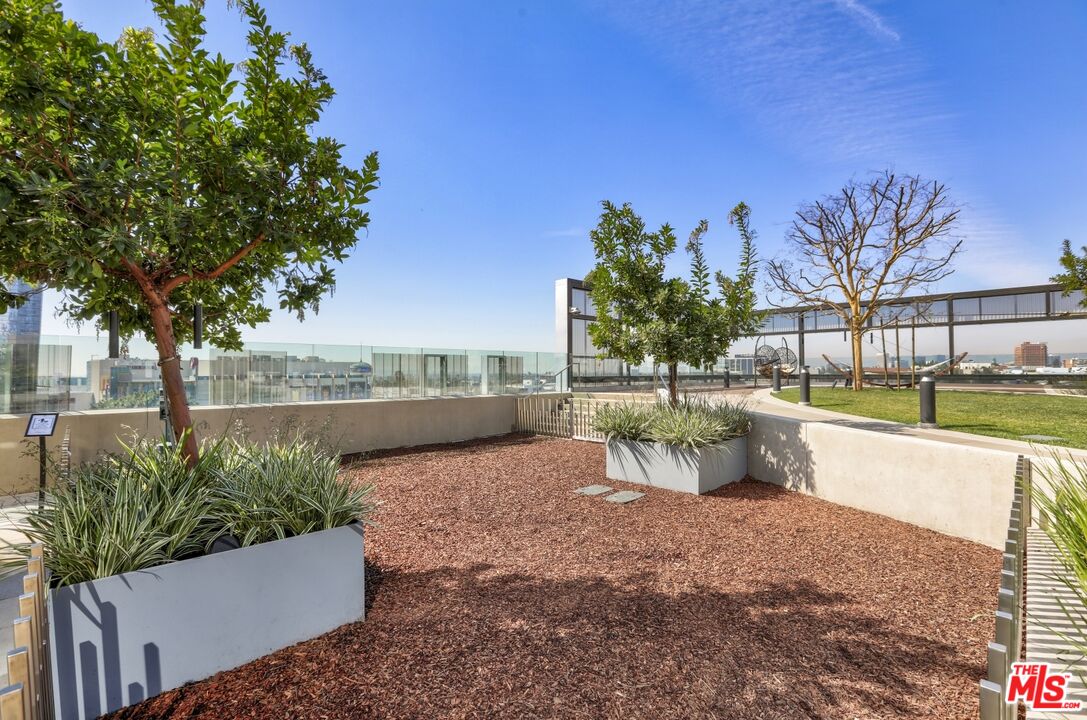
Rooftop terrace with landscaped planters, lounge chairs and distant city views.
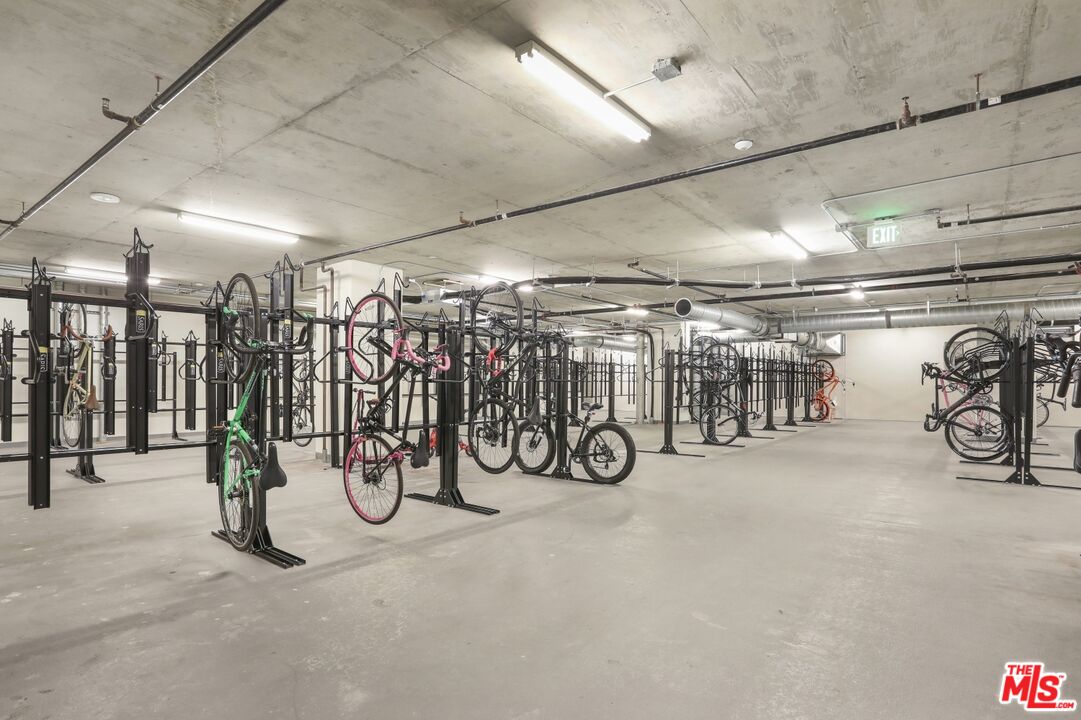
Bicycle storage room with rows of racks and bicycles beneath a concrete ceiling.
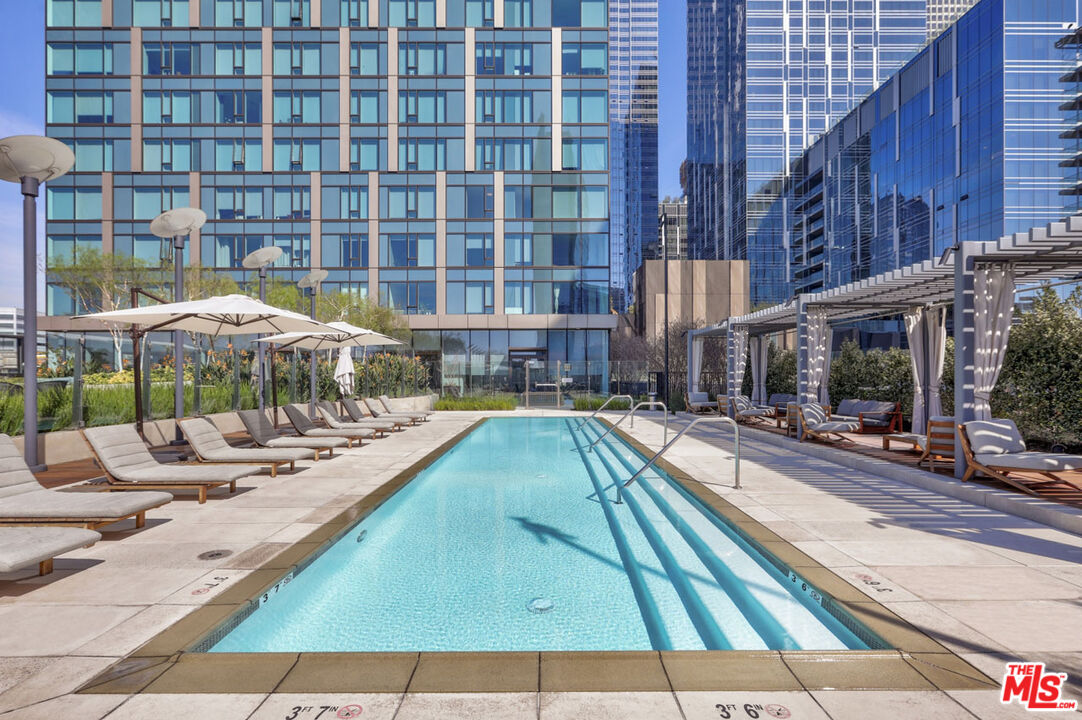
Outdoor pool with lounge chairs and umbrellas between modern high-rise buildings.
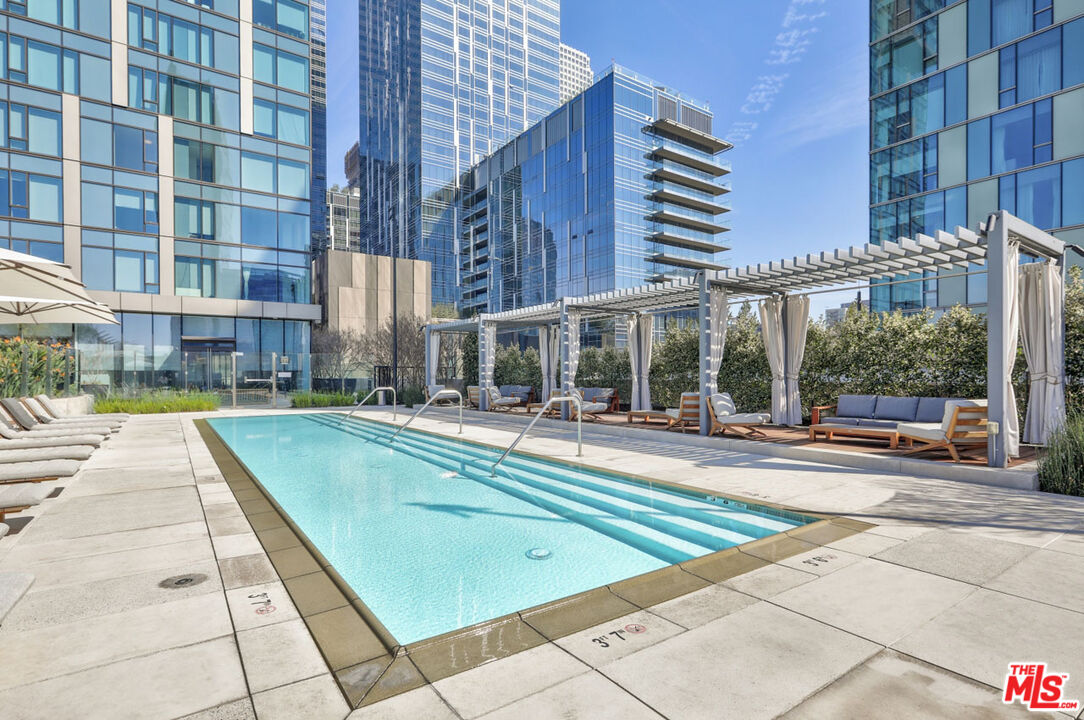
Outdoor pool surrounded by high-rise buildings, with pergola-covered seating and sun loungers.
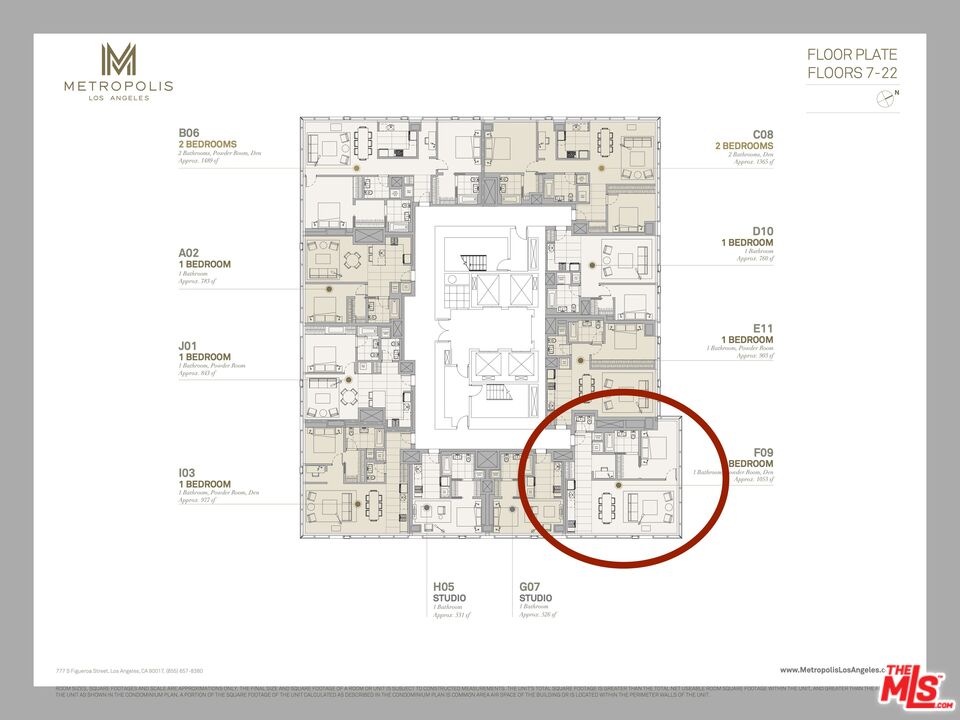
Metropolis Los Angeles floor plan with the F09 one-bedroom apartment circled.
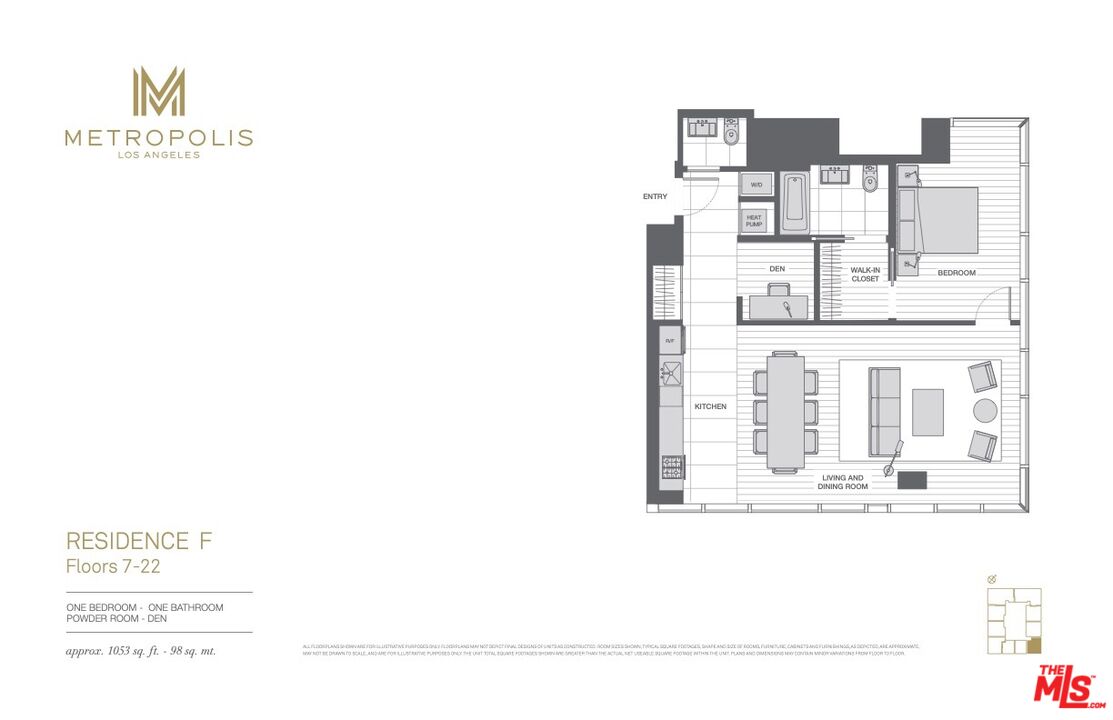
Residence F floor plan with one bedroom, den, powder room, and open kitchen and living-dining area.
SEE ALL PHOTOS
Open-plan living room and kitchen with floor-to-ceiling windows overlooking the city.
Modern high-rise towers surround a landscaped plaza along the sidewalk.
Furnished living and dining area with floor-to-ceiling windows overlooking nearby high-rises and trees.
Bright living room with floor-to-ceiling windows overlooking downtown high-rises, furnished with a lounge chair and guitar.
Modern condo kitchen with gray cabinetry and built-in ovens, plus downtown views through floor-to-ceiling windows.
Modern condo kitchen with gray cabinets, a dining area, and floor-to-ceiling windows overlooking high-rises.
Modern kitchen with light wood cabinetry, built-in double ovens, and a window overlooking city buildings.
Home office with a light wood desk, desktop computer, and black ergonomic chair.
Modern bathroom vanity with a floating wood-tone cabinet, gray tile wall, and round mirror light.
Bedroom with floor-to-ceiling windows overlooking landscaped grounds and downtown high-rises.
Walk-in closet with a wall shelf and hangers, adjoining a modern bathroom with a vanity and dark tile floor.
Bathroom with a white bathtub, patterned shower curtain, wood-tone vanity, and large mirrored cabinet.
Residential fitness center with mirrored walls, dumbbell racks, and exercise machines.
Fitness room with stationary bikes, a mirrored wall, and floor-to-ceiling windows.
Residential building lounge with a long dining table, seating area, and floor-to-ceiling windows.
Building lounge with a long white counter, seating area, and marble-accented kitchenette.
Modern kitchen with veined marble counters, a black island with double sink, and white cabinetry.
Furnished screening room with rows of lounge seats facing a large screen.
Furnished condo meeting room with a long table, white chairs, built-in cabinetry, and floor-to-ceiling windows.
Rooftop terrace with succulent gardens, lounge seating, and a tall glass building in the distance.
Furnished terrace with landscaped garden beds and lounge seating, overlooking downtown high-rises.
Rooftop terrace with lounge seating around a fire pit and a landscaped lawn overlooking the city.
Rooftop deck with a circular lawn, wood-plank seating area, and city buildings.
Rooftop deck with hanging chairs and a hammock overlooking city buildings.
Rooftop terrace with landscaped planters, lounge chairs and distant city views.
Bicycle storage room with rows of racks and bicycles beneath a concrete ceiling.
Outdoor pool with lounge chairs and umbrellas between modern high-rise buildings.
Outdoor pool surrounded by high-rise buildings, with pergola-covered seating and sun loungers.
Metropolis Los Angeles floor plan with the F09 one-bedroom apartment circled.
Residence F floor plan with one bedroom, den, powder room, and open kitchen and living-dining area.
For Sale

889 Francisco St Unit: 909

889 Francisco St Unit: 909, Los Angeles, CA 90017

$839,000
In Downtown LA's Metropolis Tower I, this stylish corner residence delivers resort-level amenities and dramatic views in one of the city's premier luxury buildings. Floor-to-ceiling windows fill the open living space with natural light and capture sweeping skyline and park vistas, a premium advantage available to only a select number of units.The sleek kitchen features Bosch appliances, a stylish space for meal prep or morning coffee. The bedroom enjoys a wall of windows and an ensuite bath; a second full bath adds flexibility for guests. Metropolis offers a remarkable array of amenities including a pool with cabanas, spa, outdoor showers, dog park, BBQ and lounge areas, screening and game rooms, a catering kitchen, and extensive wellness facilities with fitness center, yoga and spin studios, saunas, and private showers. Additional conveniences include 24/7 security, doorman, assigned parking; the HOA covers all building amenities. Moments from LA Live, dining, shopping, cultural destinations, and iconic landmarks.

1
bed

2
baths

1,053 Sq.Ft. LIVING AREA

2.27 Acres lot

Modern high-rise towers surround a landscaped plaza along the sidewalk.

Schedule a Showing

We would love to show you our beautiful property. Please select your preferred date and time below. An agent will be in touch shortly to confirm your appointment.

Schedule a Showing

We would love to show you our beautiful property. Please select your preferred date and time below. An agent will be in touch shortly to confirm your appointment.
Thank you for your interest in 889 Francisco St Unit: 909, Los Angeles, CA 90017. We are reviewing your request and will be in touch shortly!
Jason Huddy

Jason Huddy

Features & Amenities

Interior

  • total bedrooms1
  • Total bathrooms2
  • full bathrooms2
  • Laundry room In Unit
  • Flooring Hardwood
  • Fireplace None
  • APPLIANCES Dishwasher, Dryer, Washer, Range/Oven, Refrigerator

Area & Lot

  • Status For Sale
  • Living Area1,053 Sq.Ft.
  • Lot Area2.27 Acres
  • MLS® ID26853497
  • TypeCondo
  • YEAR BUILT2017
  • Architecture StylesModern
  • View DescriptionCity, City Lights, Park

Exterior

  • STORIES38
  • PoolIn Ground, Heated
  • parkingCommunity Garage, Controlled Entrance, Auto Driveway Gate
  • HEAT TYPECentral
  • AIR CONDITIONINGCentral
  • security Features24 Hour, Automatic Gate, Carbon Monoxide Detector(s), Fire and Smoke Detection System, Card/Code Access

Financial

  • Sales Price$839,000
  • HOA $1,482/mo
  • Zoning LAC2

Mortgage Calculator

Estimate your monthly mortgage payment, including the principal and interest, property taxes, and HOA. Adjust the values to generate a more accurate rate.
All estimates are provided for informational purposes only. Actual amounts may vary.
$0,000 Your Payment 20 15 65
$0,000 Your Payment

Work With Us

Our love shows in the fact that we consistently place in the top tier of our office at Keller Williams, and have been awarded numerous accolades for our volume of production.

Follow Us on Instagram